
Wardrobes and dressing rooms
Hanging rails, drawers, shelves and open or closed modules.
 TRLet’s talk
Show dimensions, interior layouts and door choices on the same cabinet. We develop 3D configurators around your collection and manufacturing rules.
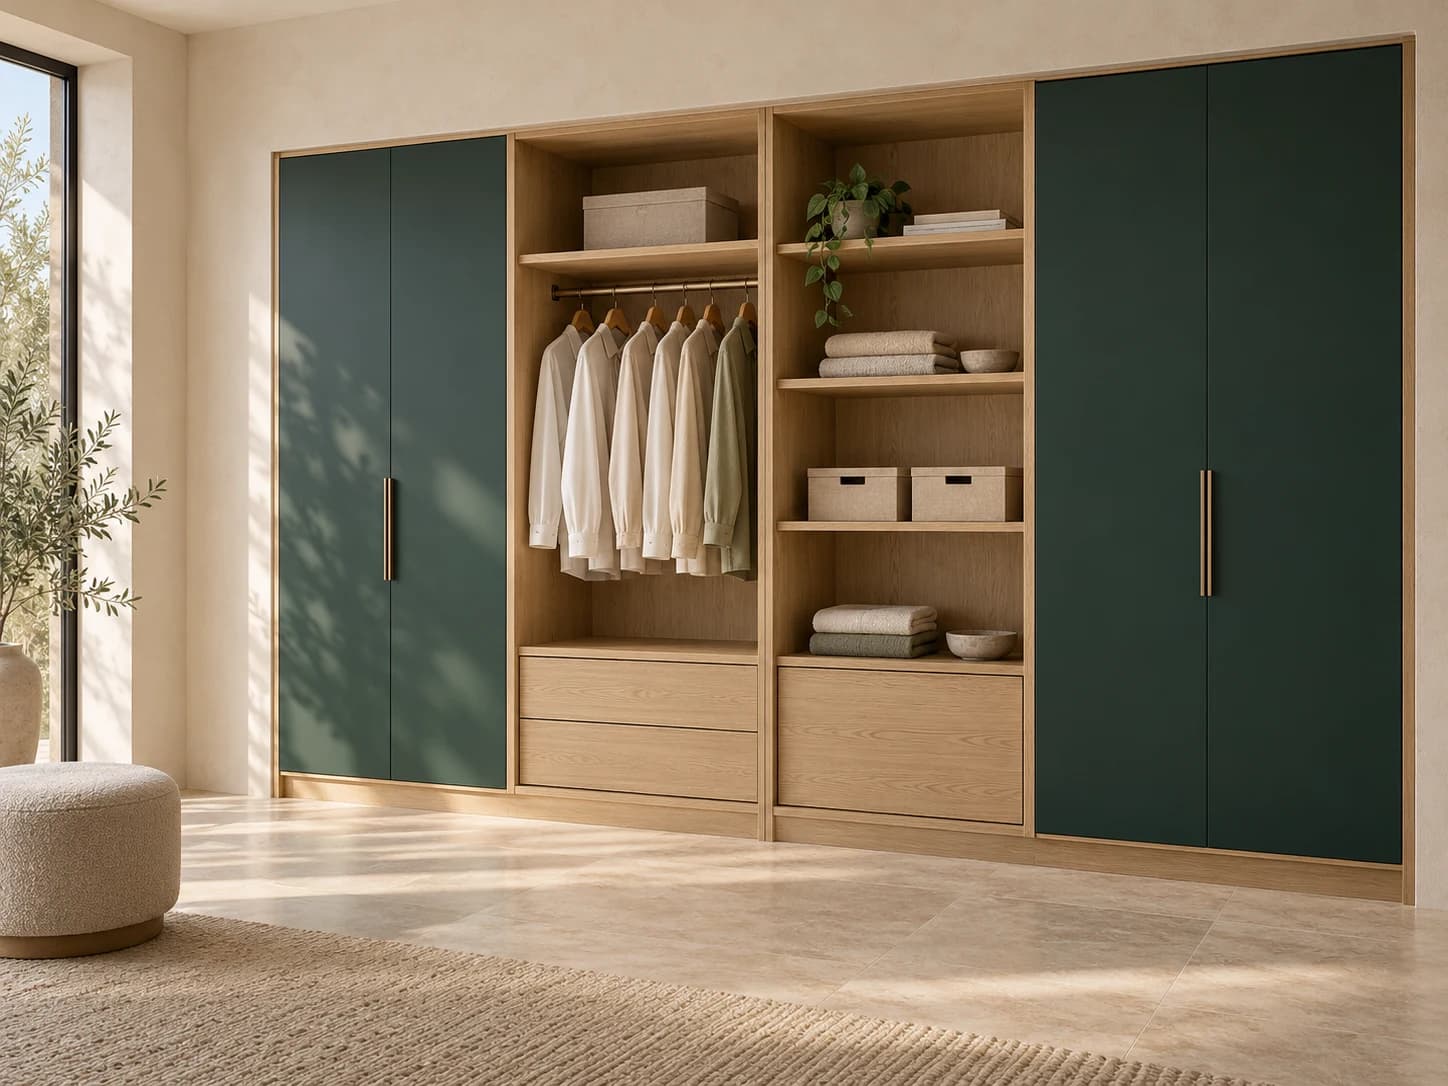





Present the dimensions, modules and interior accessories of each product family in one selection journey.
Hanging rails, drawers, shelves and open or closed modules.
Dimensions, hanging sections and shoe shelves suited to the entrance.
Compartments, shelf spacing and open or closed storage units.
Filing layouts, lockable compartments and complementary modules.
CUSTOMER PROJECT
A configurator bringing together dimensions, materials, doors and interior accessories for Eyfel Home’s modular cabinets.
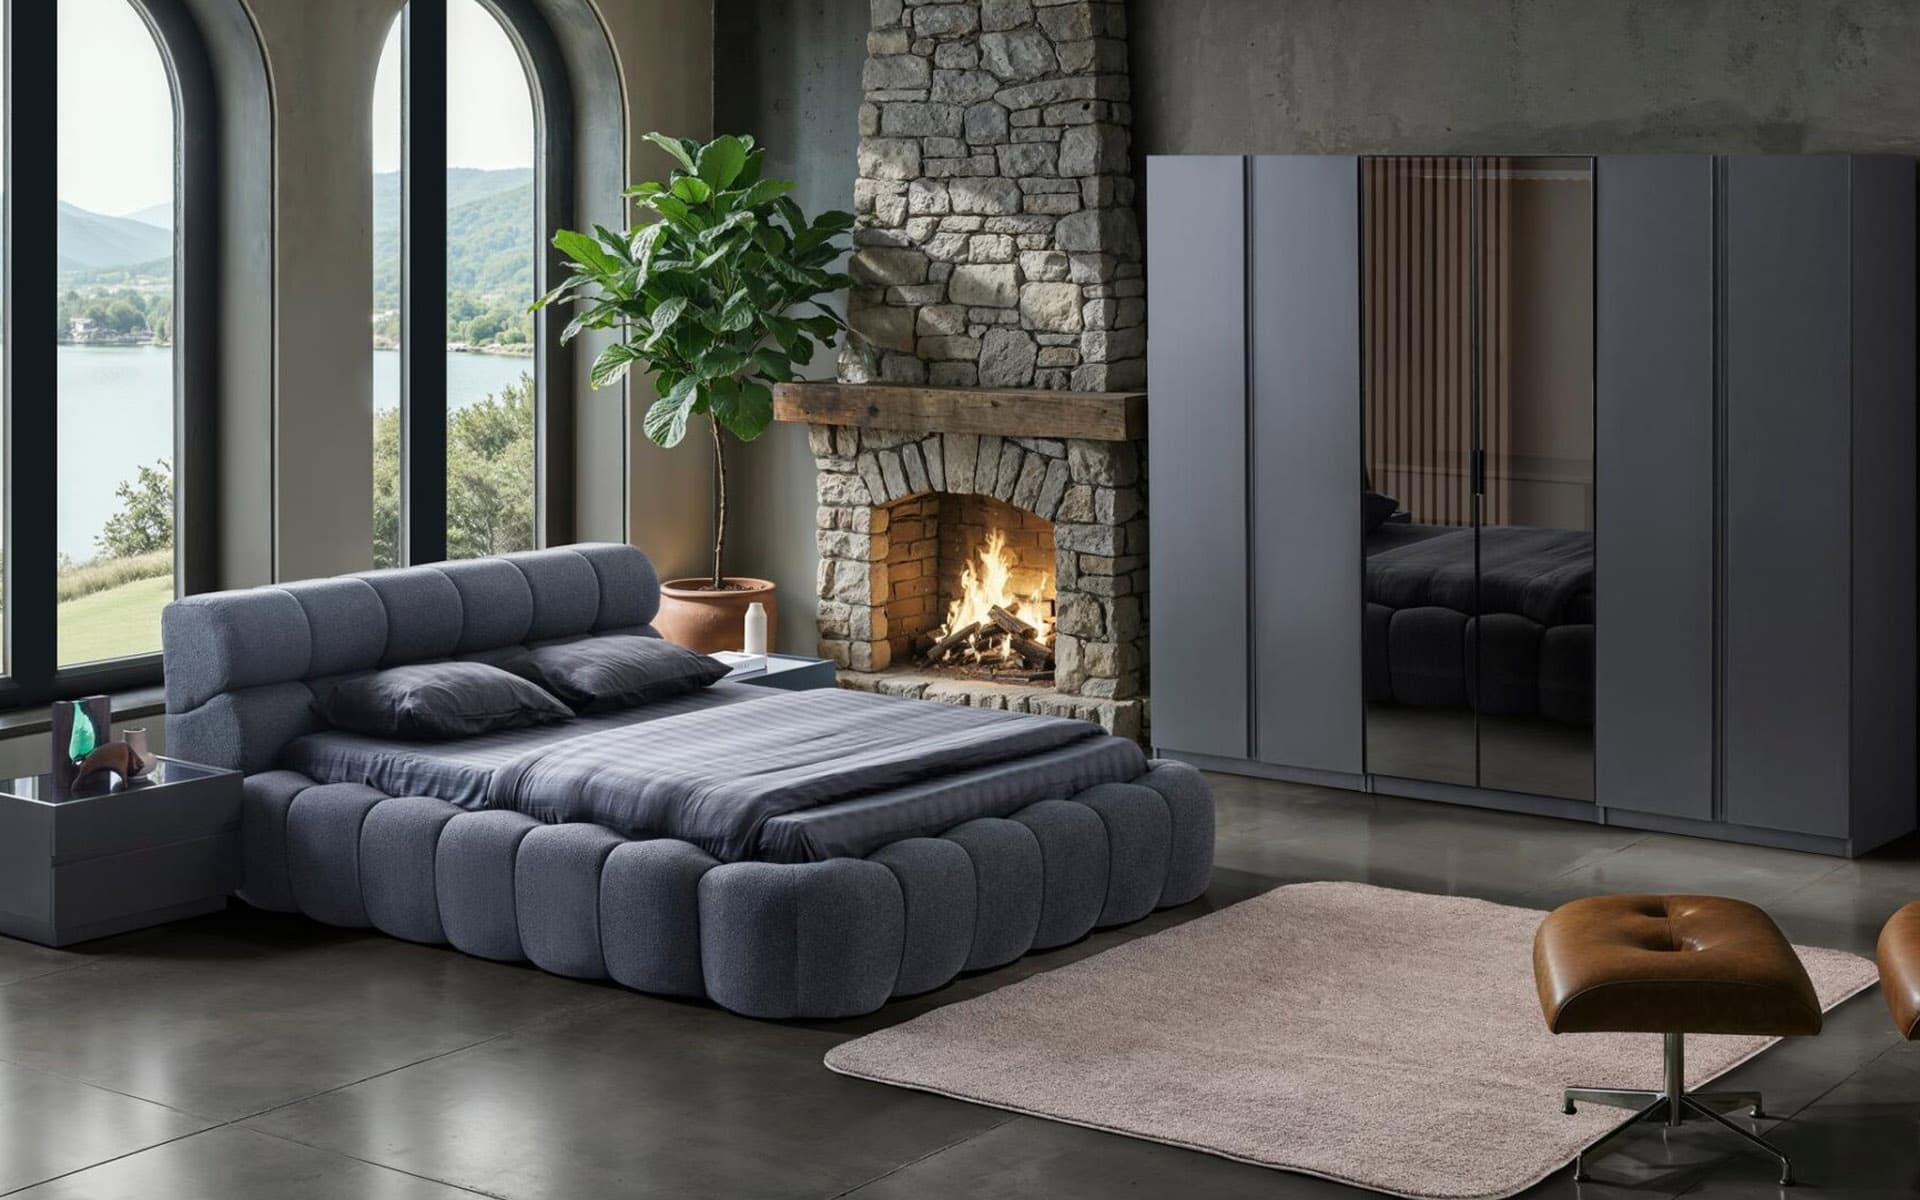
Present the brand’s cabinet collection options in a product-specific configuration experience.
We combined dimension, material, door and interior accessory selection with 3D cabinet configuration.
Customers can evaluate the cabinet’s exterior and interior layout around their needs.
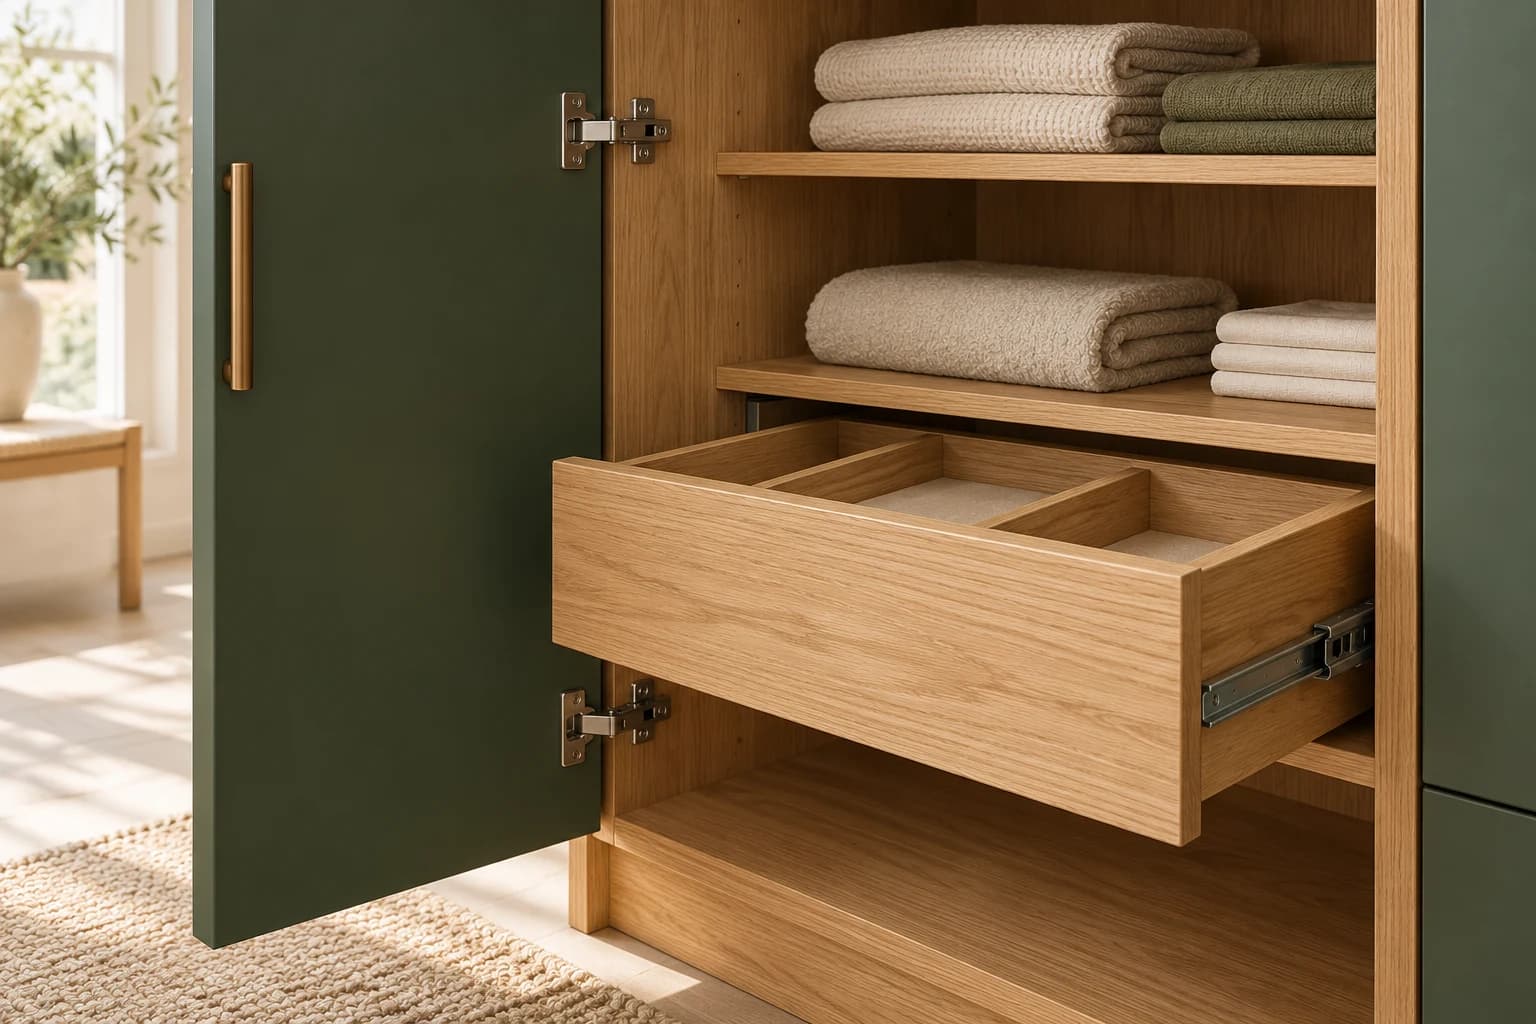
Make the interior as much a part of the choice as the overall dimensions. Let customers see how they will use each compartment.
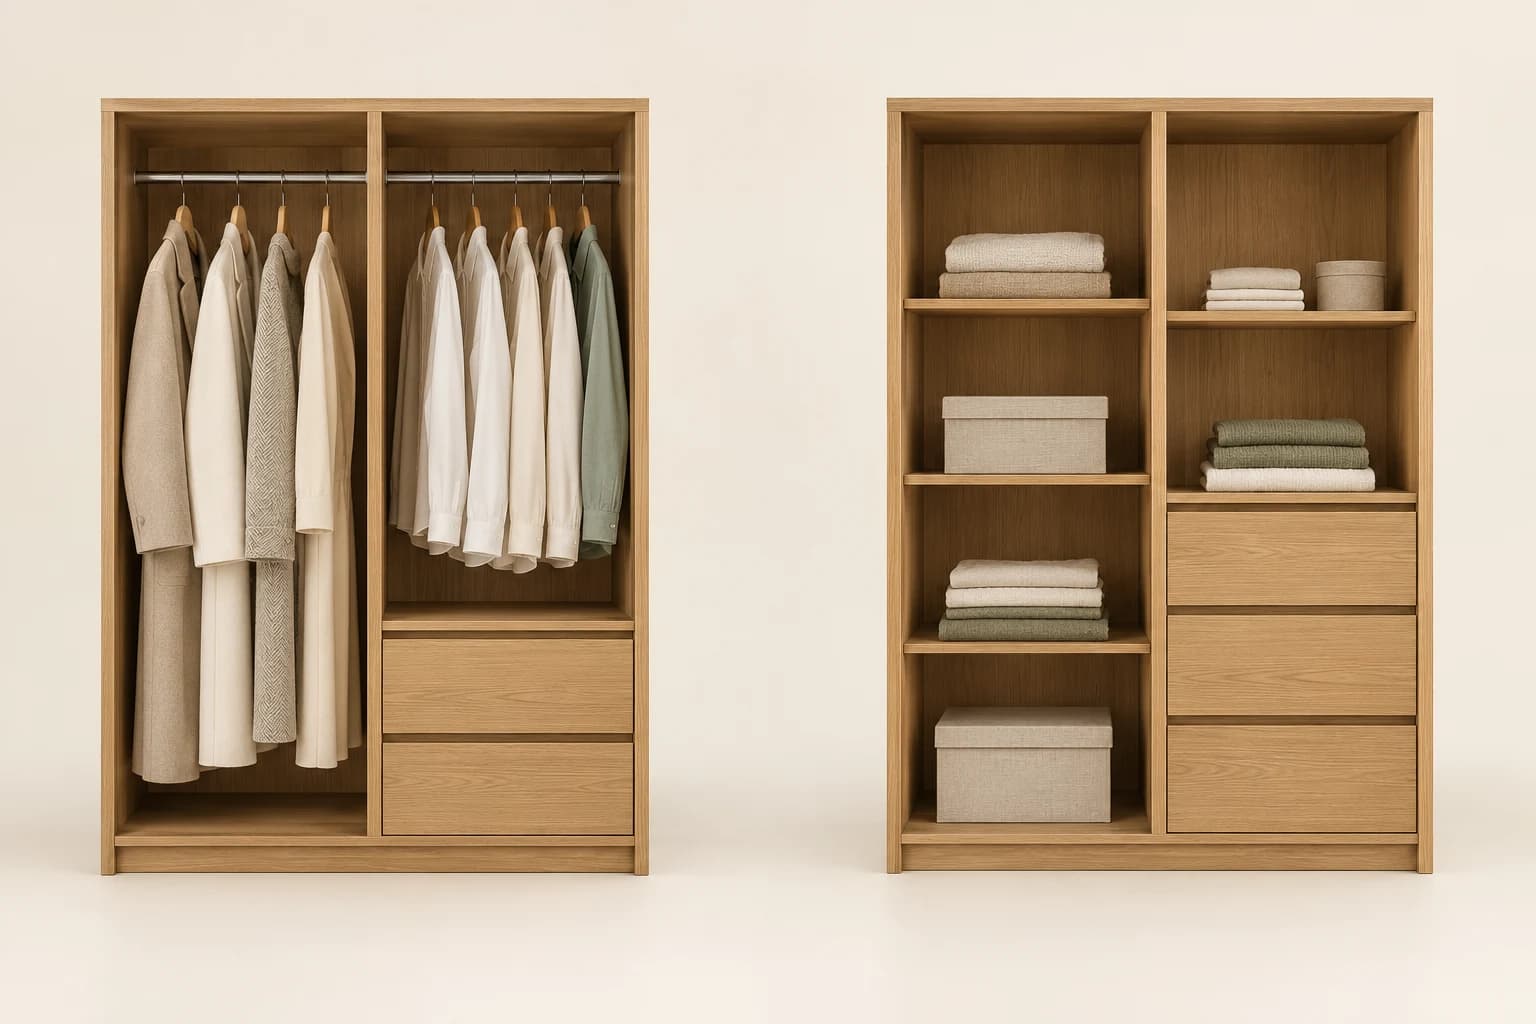
Show door finishes, cabinet materials and hardware together on the product. Opening movements make access to the interior clear.
Turn the chosen cabinet into a clear product summary for your sales team to review.
Save dimensions, modules, interior layouts, doors and materials together.
Calculate module, finish and accessory prices using your defined pricing rules.
Pass selections to your sales team, dealer quotes or a suitable e-commerce flow.
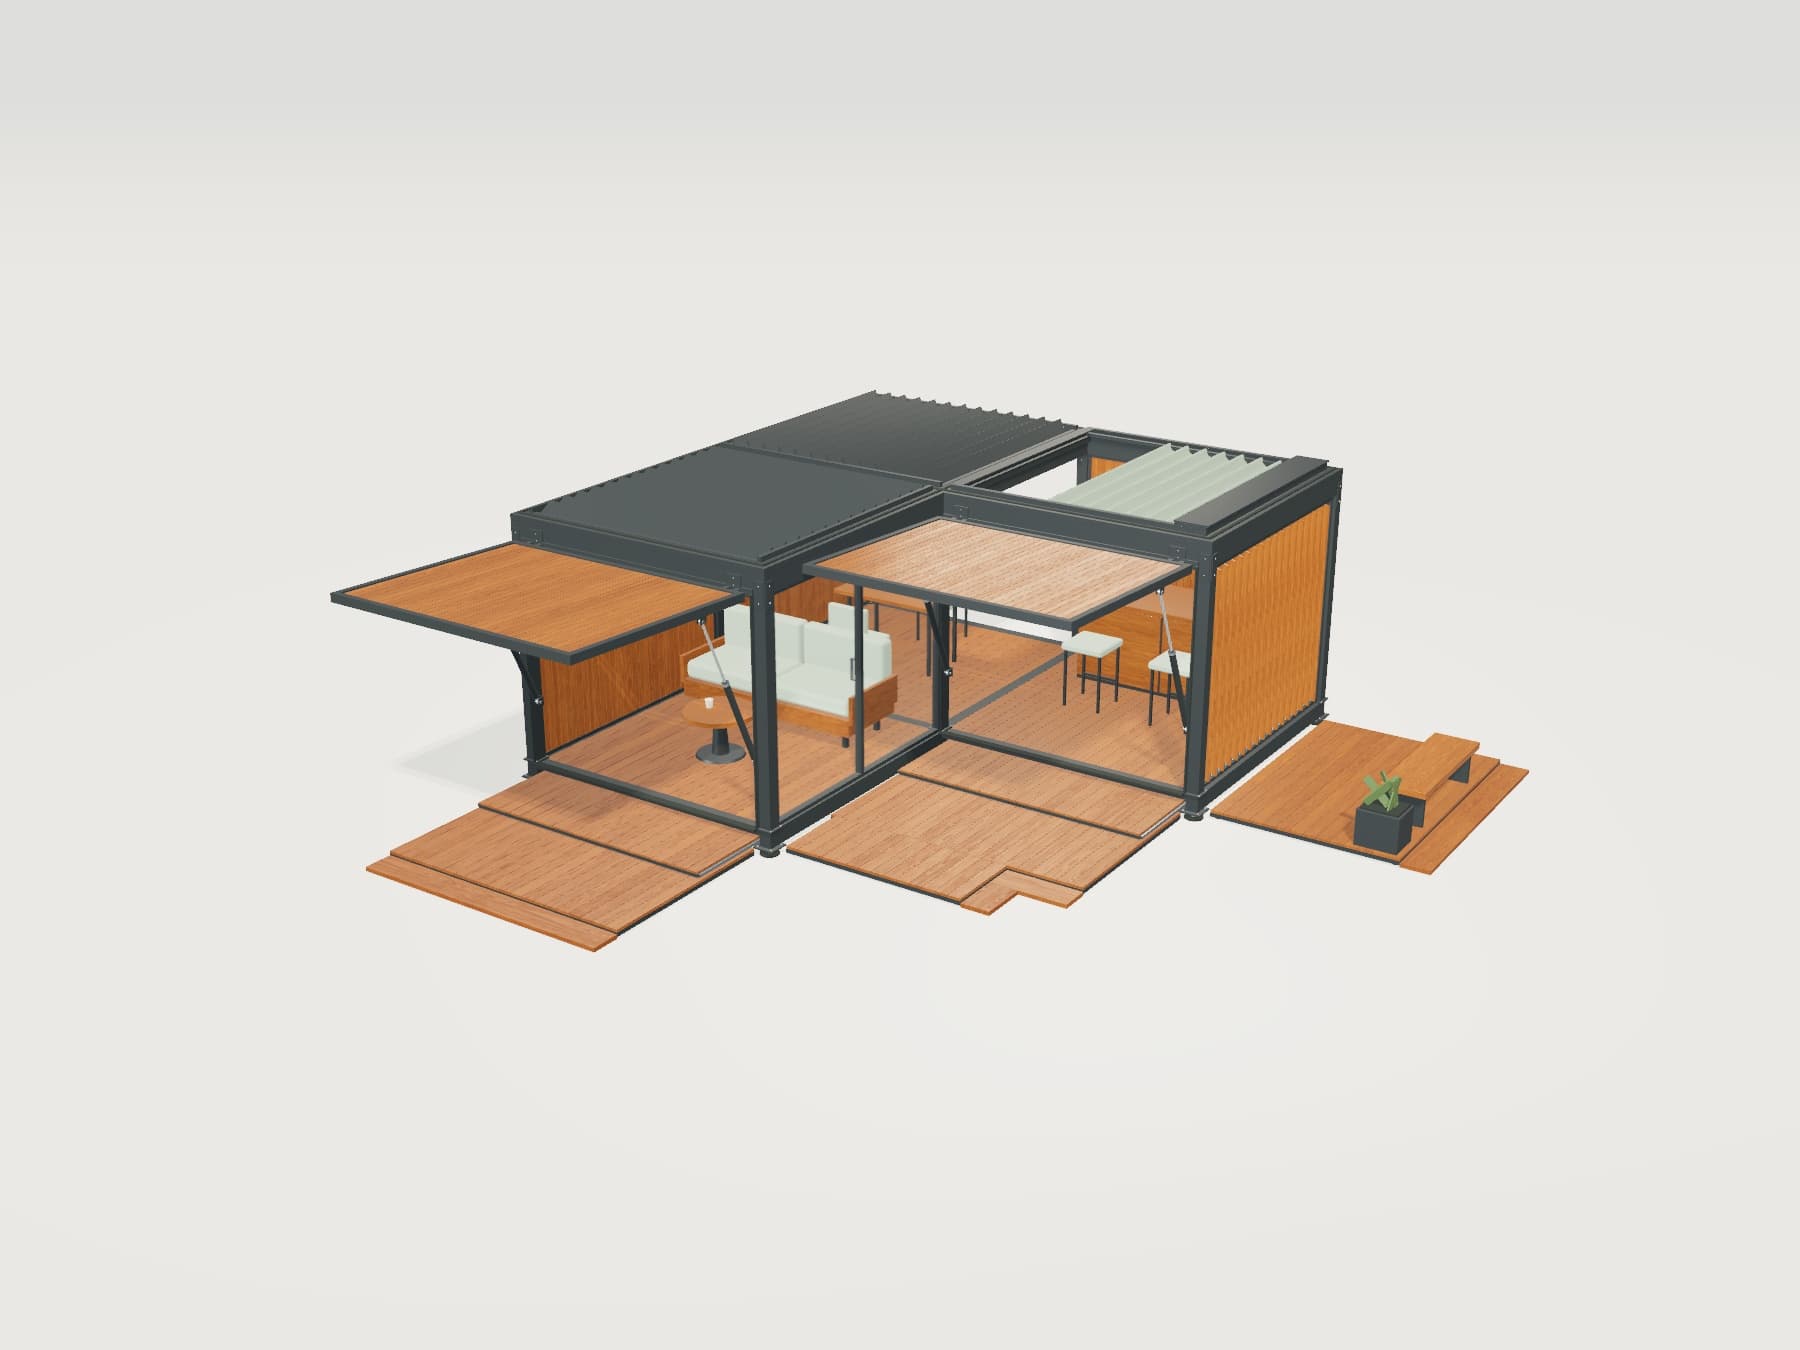
Try 3D inspection, materials and moving parts in our modular pavilion demo. We develop the experience around your own products.
Bring the cabinet experience to the places where customers make their decisions.
Let sales advisers create a layout with customers and continue from the same selections.
Evaluate scale with AR on supported devices. Use AI Render to create images in different settings.
Connect configuration information to e-commerce, CRM and custom-built business software.
Common questions about cabinet and storage projects.
Yes. We can offer standard modules alongside custom dimensions to suit your products. Minimum and maximum sizes, increments and module connections are defined using your manufacturing data.
Yes. Shelves, hanging rails, drawers and accessories can be defined for each module. Combinations that do not meet size and hardware rules are restricted, with suitable alternatives shown to the customer.
Yes. We can model hinged doors, sliding doors and drawer movements around your product’s mechanisms. Customers can see both the exterior and how they access the interior compartments.
Module, accessory, product code and quantity data can be included in the selection summary. If cutting lists, drilling plans or CNC output are needed, we assess your manufacturing rules and existing software separately and define the integration scope at the start of the project.
We can start with product dimensions, module lists, interior accessories, door options and material samples. We review existing CAD or 3D files where available. Otherwise, we define modelling work from drawings and photographs.
Share module dimensions, interior accessories and door options. We’ll define the experience around your product rules.