


CUSTOMER PROJECT · Eyfel Home
Design your wardrobe. Plan the room around it.
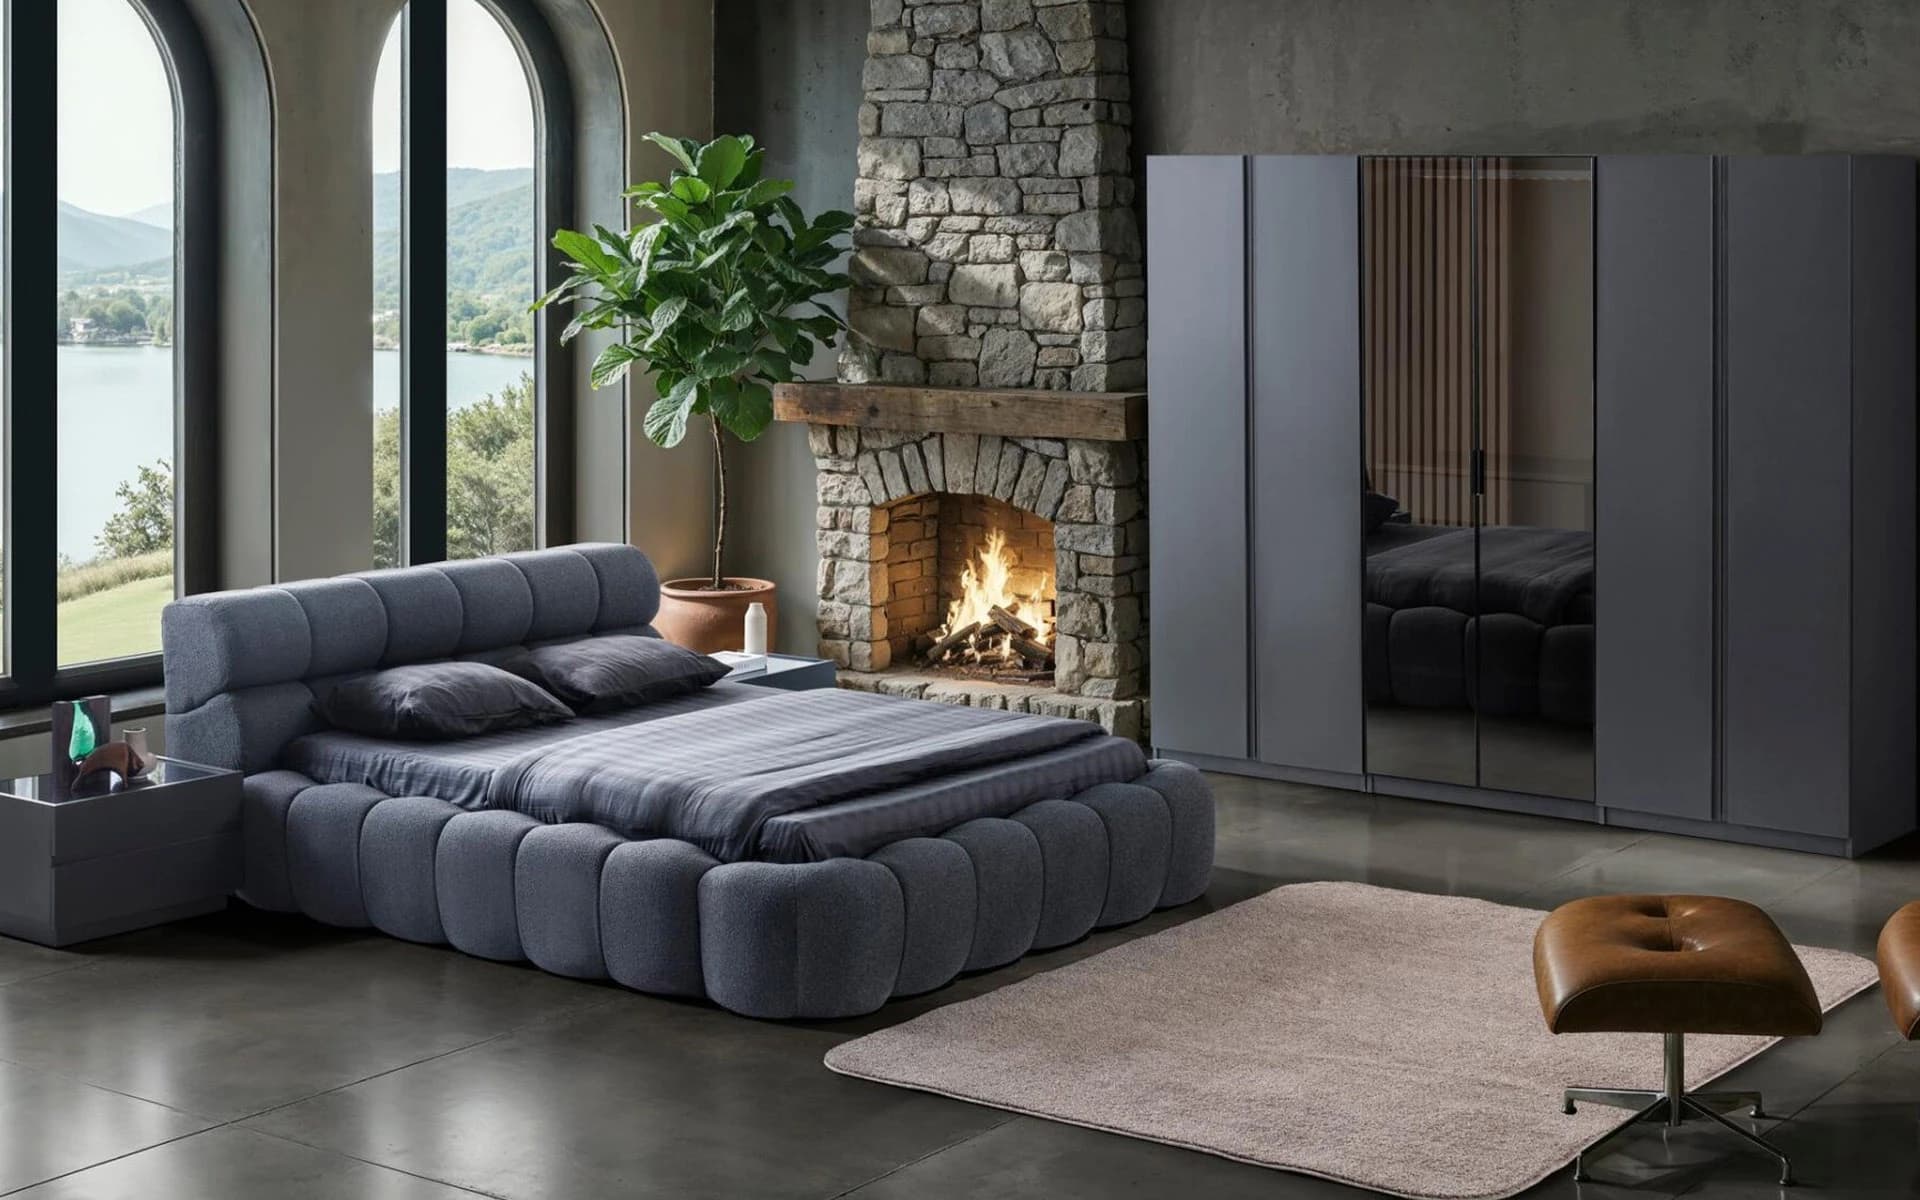
We brought modular wardrobe design, bedroom products and 2D/3D room planning together in one experience for Eyfel Home.
- Brand
- Eyfel Home
- Industry
- Furniture and storage
- Product range
- Wardrobes and bedrooms
- Solution
- Modular wardrobes and room planning
The need
Choosing a wardrobe means considering its interior layout, footprint and relationship with the other furniture in the room. For Eyfel Home, our aim was to help customers build a wardrobe around their storage needs and see how it fits their living space.
Our solution
We combined modular wardrobe configuration with the brand’s product catalogue and room planner. Customers can build wardrobes with shelf, hanging, drawer and corner modules, then adjust room dimensions, doors and windows to evaluate their furniture together in the same space.
The customer experience
Modular wardrobe design
Combine shelf, hanging, drawer and corner modules to create a storage layout suited to individual needs.
Customise the room
Set room dimensions and adjust doors, windows, walls and flooring to suit the intended space.
2D and 3D views
Arrange wardrobe and bedroom products in the room and evaluate the layout in 2D, 3D and first-person views.
Plan your own room.
Build your wardrobe in Eyfel Home’s live experience, arrange collection products and explore the room from different views.
More project examples
All examples
Let’s build an experience for your product.
Tell us about your product range and the choices you want to offer. Together, we can define the right experience for your brand.