
Dimensions and modules
Width, depth, height and module layout for a configuration that fits the space.
 TRLet’s talk
Show dimensions, roofs and facades on the same structure. Bring materials and opening movements together in a 3D configurator for your products.
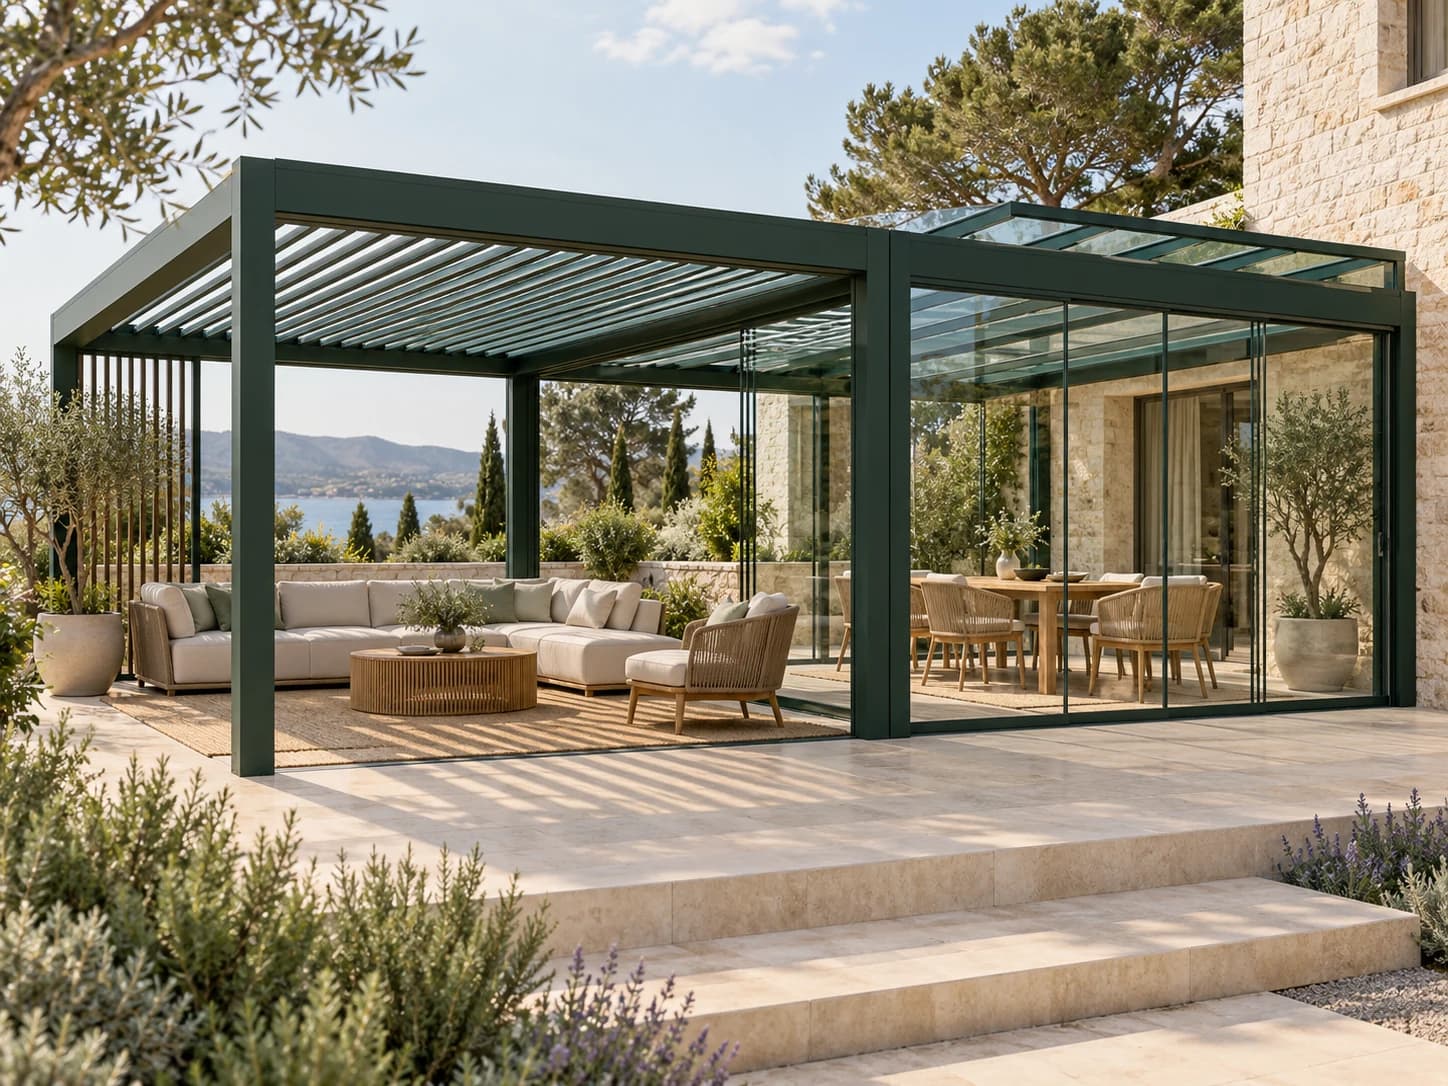





From one pergola to connected modules, present the combinations supported by your product family.
Width, depth, height and module layout for a configuration that fits the space.
Rotating louvers, retractable fabric, glass and fixed roof options.
Sliding or fixed glass, panel arrangements and glazing tints.
Frame colours, wood finishes, fabrics, sunshades and lighting.
Compare compatible roofs on the same structure. Show opening directions and movements based on your product’s mechanism.
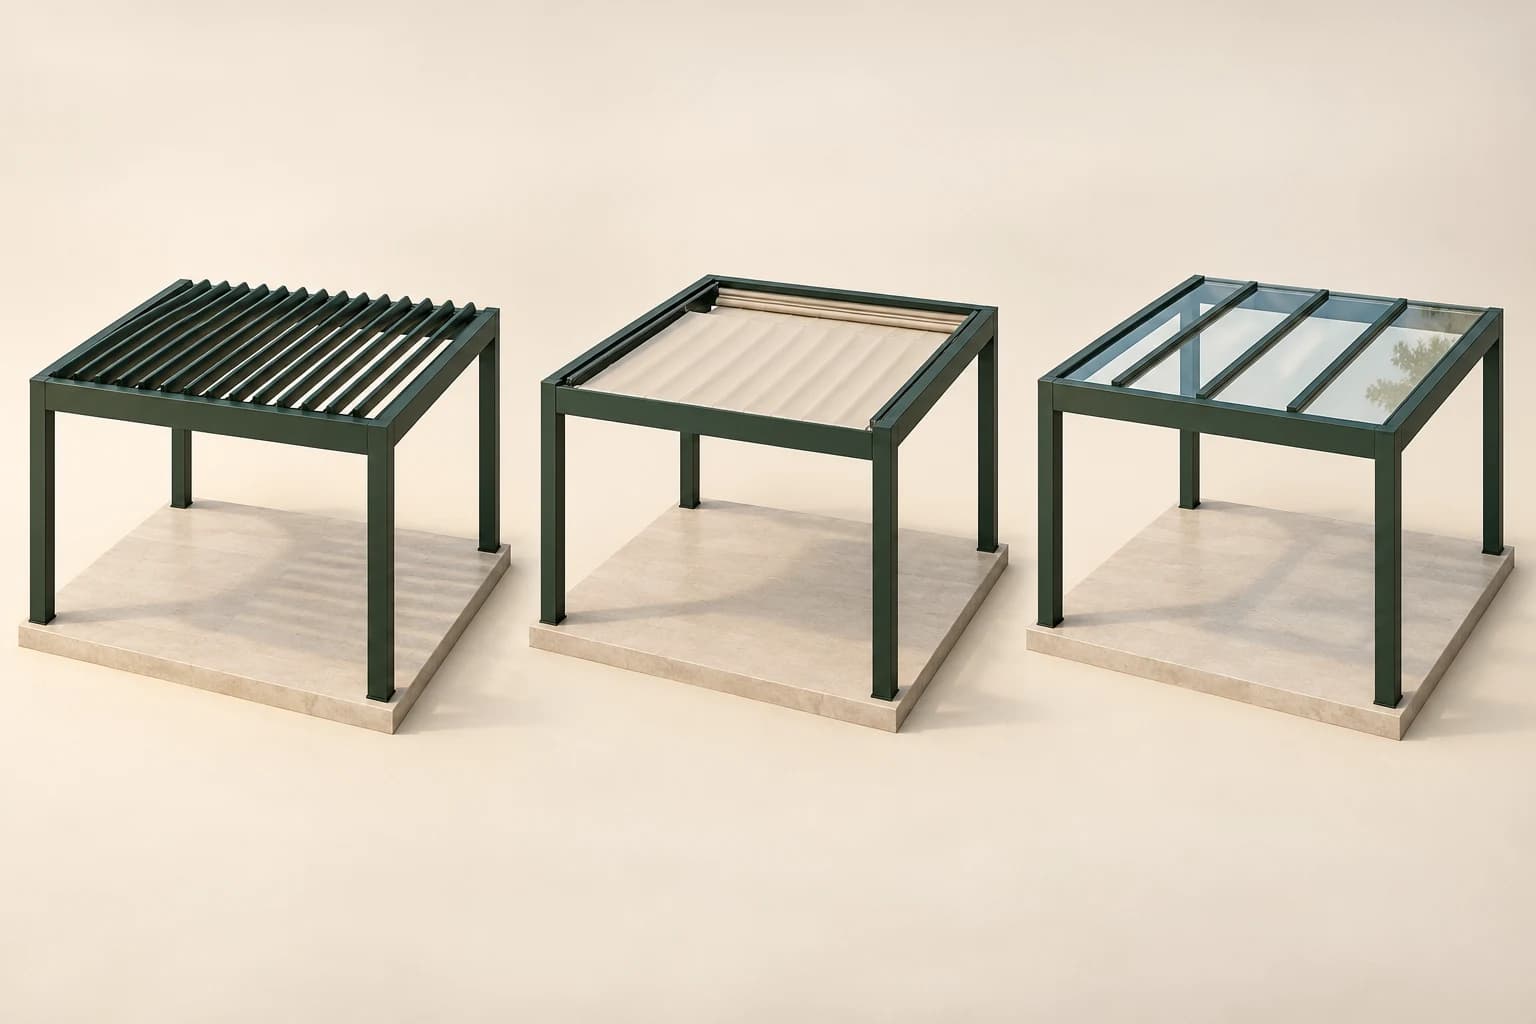
Change louver orientation and angle. Explore the structure with the roof open and closed.
Choose the fabric colour and retraction direction. See the canopy extend and fold.
Evaluate glazing tints and frame layouts. Offer a sunshade as a separate option.
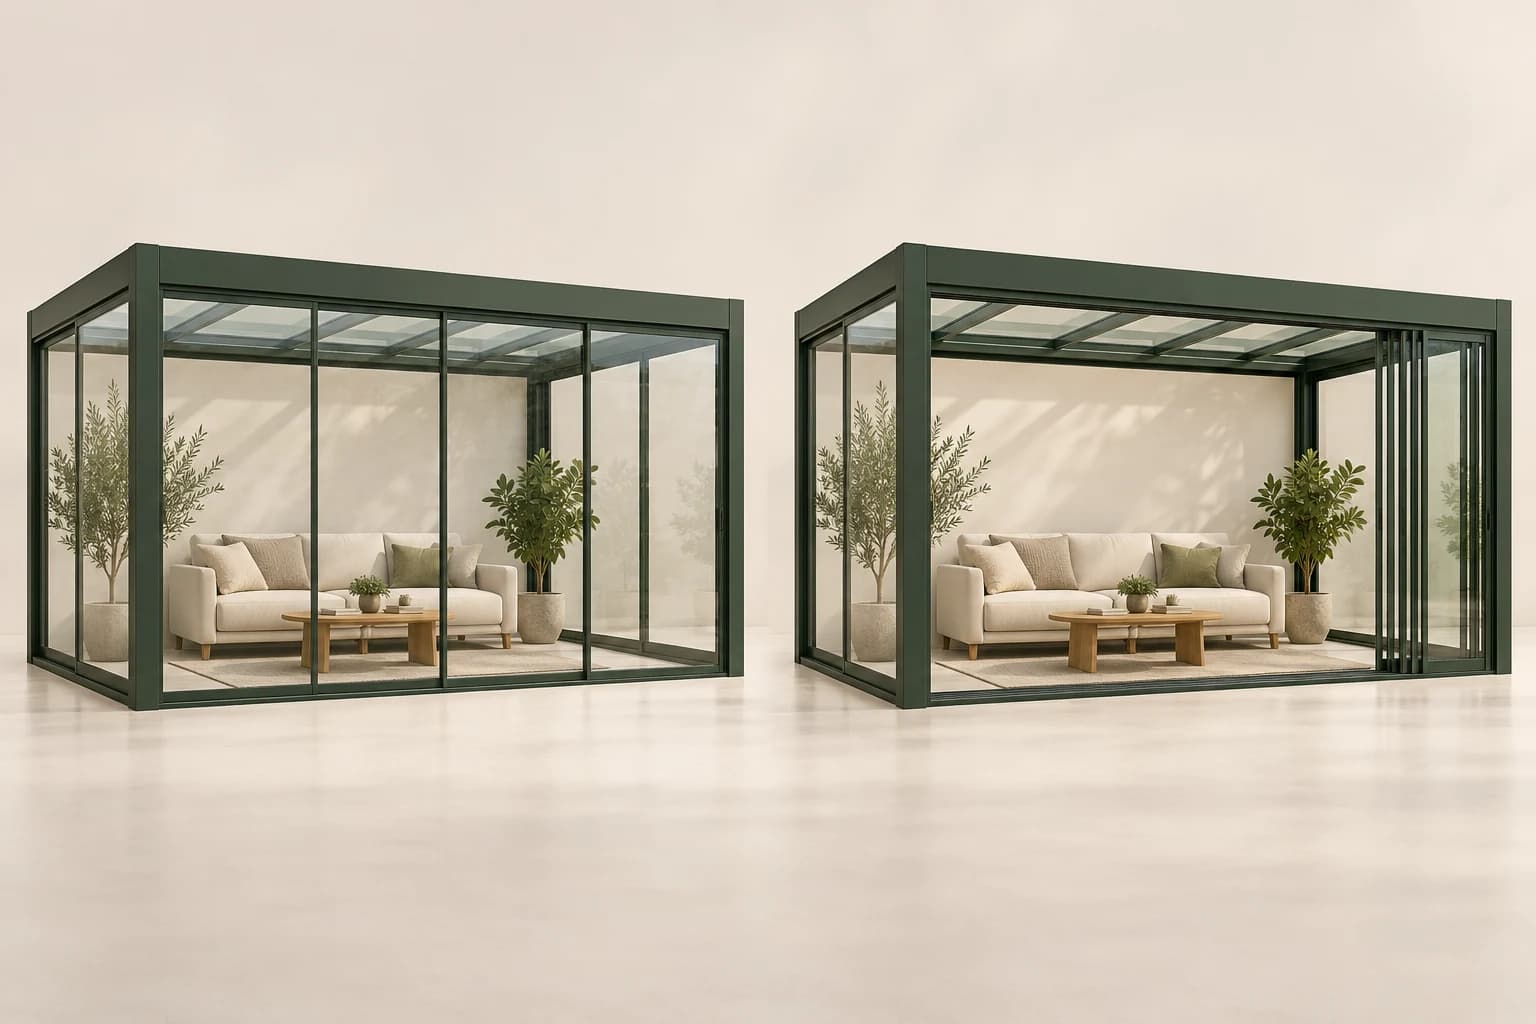
How the glass opens matters as much as its appearance. Let customers see where the panels stack and how much of the opening remains clear.
INTERACTIVE DEMO
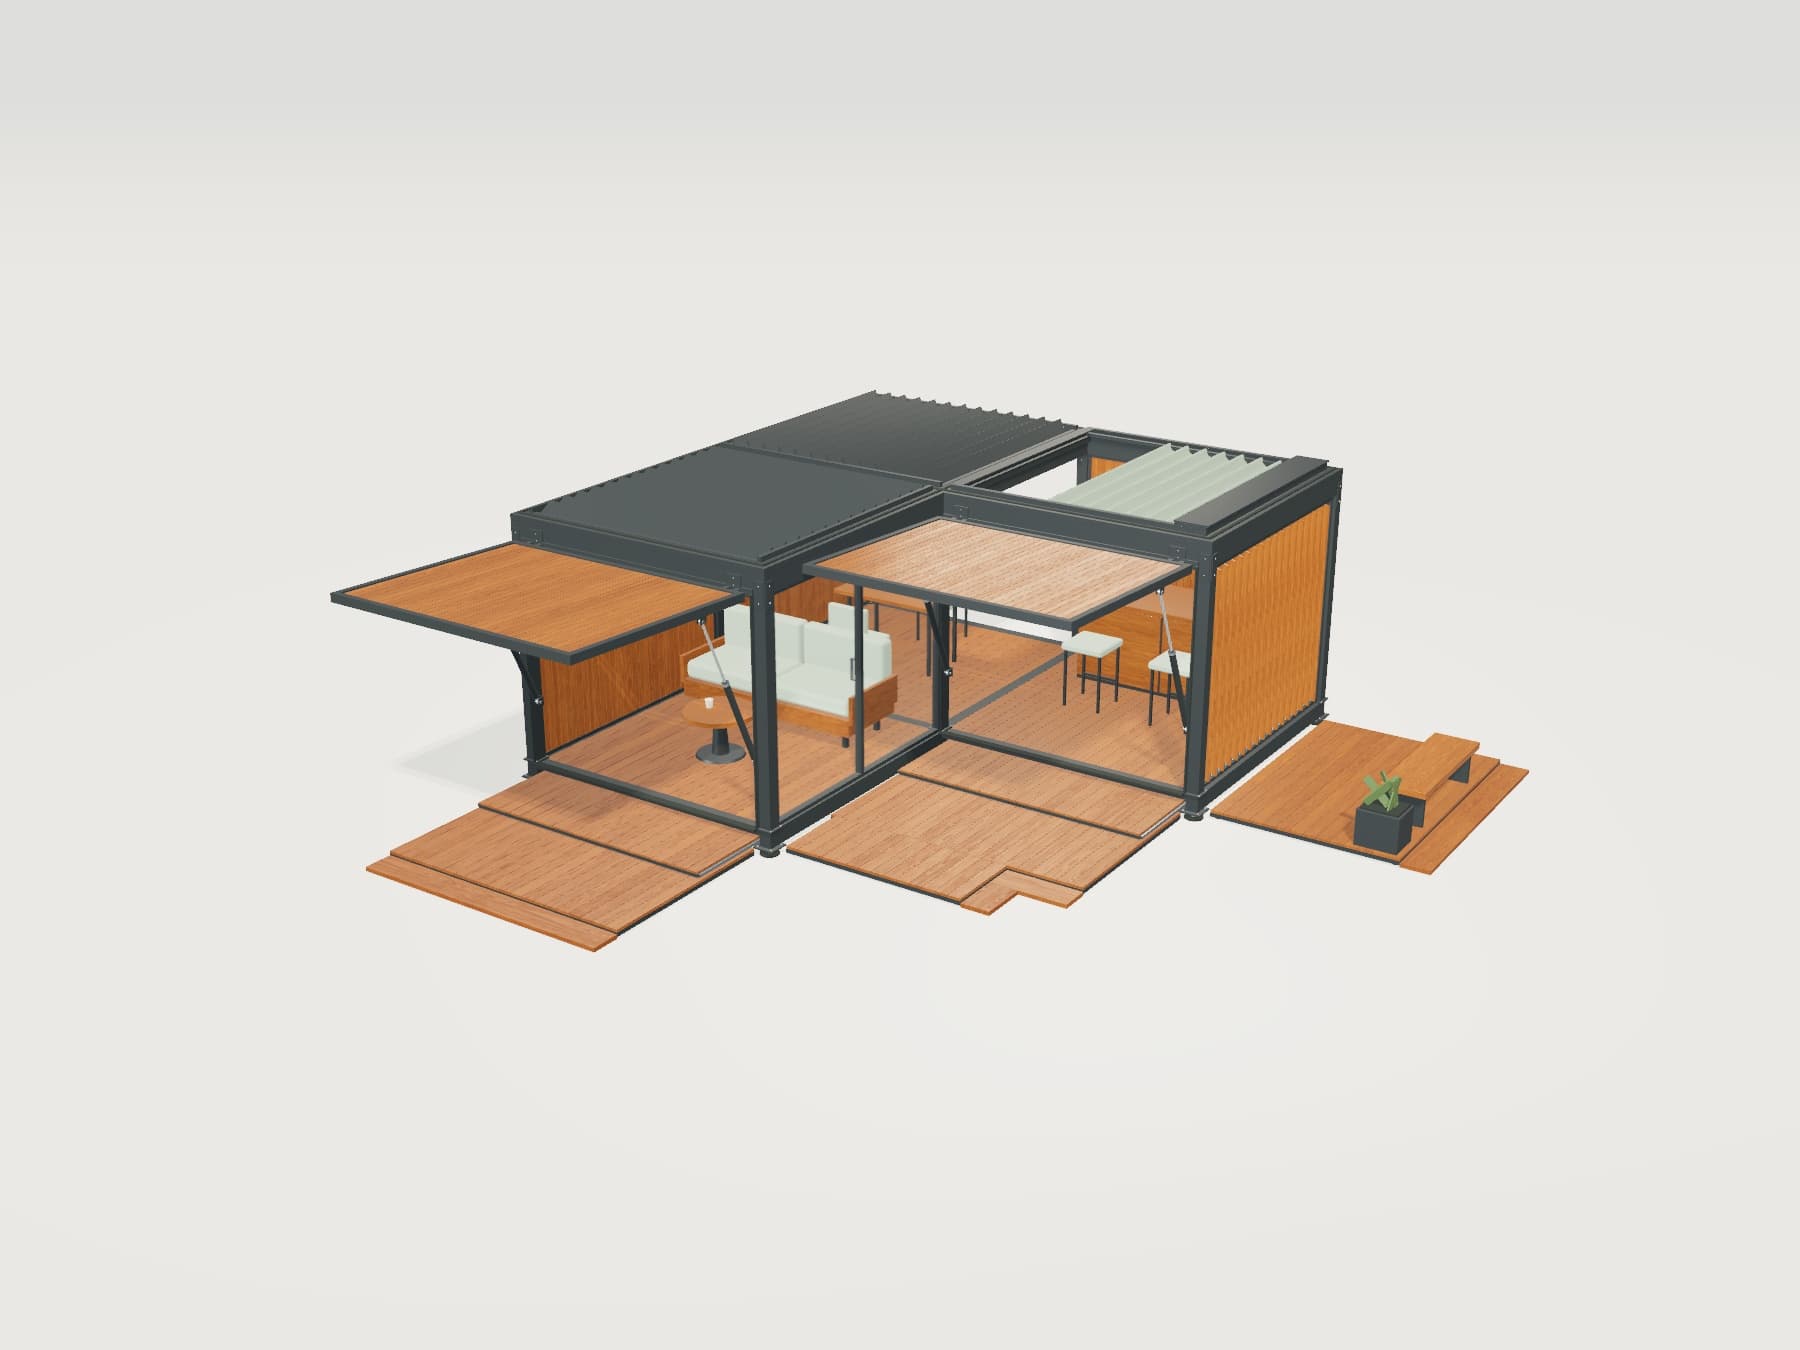
Add modules, change each module’s roof and move the glass facades in the Viscore demo. See how your selections change the structure.
Connect visual selections to the manufacturer’s system limits and sales data.
Define wall-mounted or freestanding installation, post positions and module connections. Pair roofs and facades with compatible systems.
Bring modules, dimensions, roof and facade types, finishes and accessories into one product summary.
Combine area, module and accessory prices with dealer rules. Pass quote requests to your sales team.
Common questions about pergola and winter garden projects.
Yes. We can define separate roof, facade and equipment choices for each module within your system’s supported dimensions and connections. Incompatible combinations are restricted during selection.
Yes. We create rotating, folding and sliding movements based on your product mechanism. Directions, movement limits, panel counts and required clearances are defined using your product data.
Yes. Permitted dimensions, post positions and module connections can be defined. Wall-mounted and freestanding options are developed around the product systems you support.
The configurator manages product choices and your defined compatibility rules. Structural calculations, site surveys and installation plans are separate processes. If you use an existing calculation or planning system, we can assess the integration scope together.
We can begin with system types, dimension ranges, profile and connection details, roofs and glazing options. We review available CAD or 3D models and define movements, finishes, pricing rules and the quotation process together.
Share system catalogues, size limits and moving-part details. Let’s plan roof, facade and quotation options together.