
Modular kitchens
Base, wall and tall units; corner modules, islands and appliance housings.
 TRLet’s talk
Evaluate module layouts, finishes and fittings together. We make product selection easier with 3D configurators for your kitchen and bathroom collections.
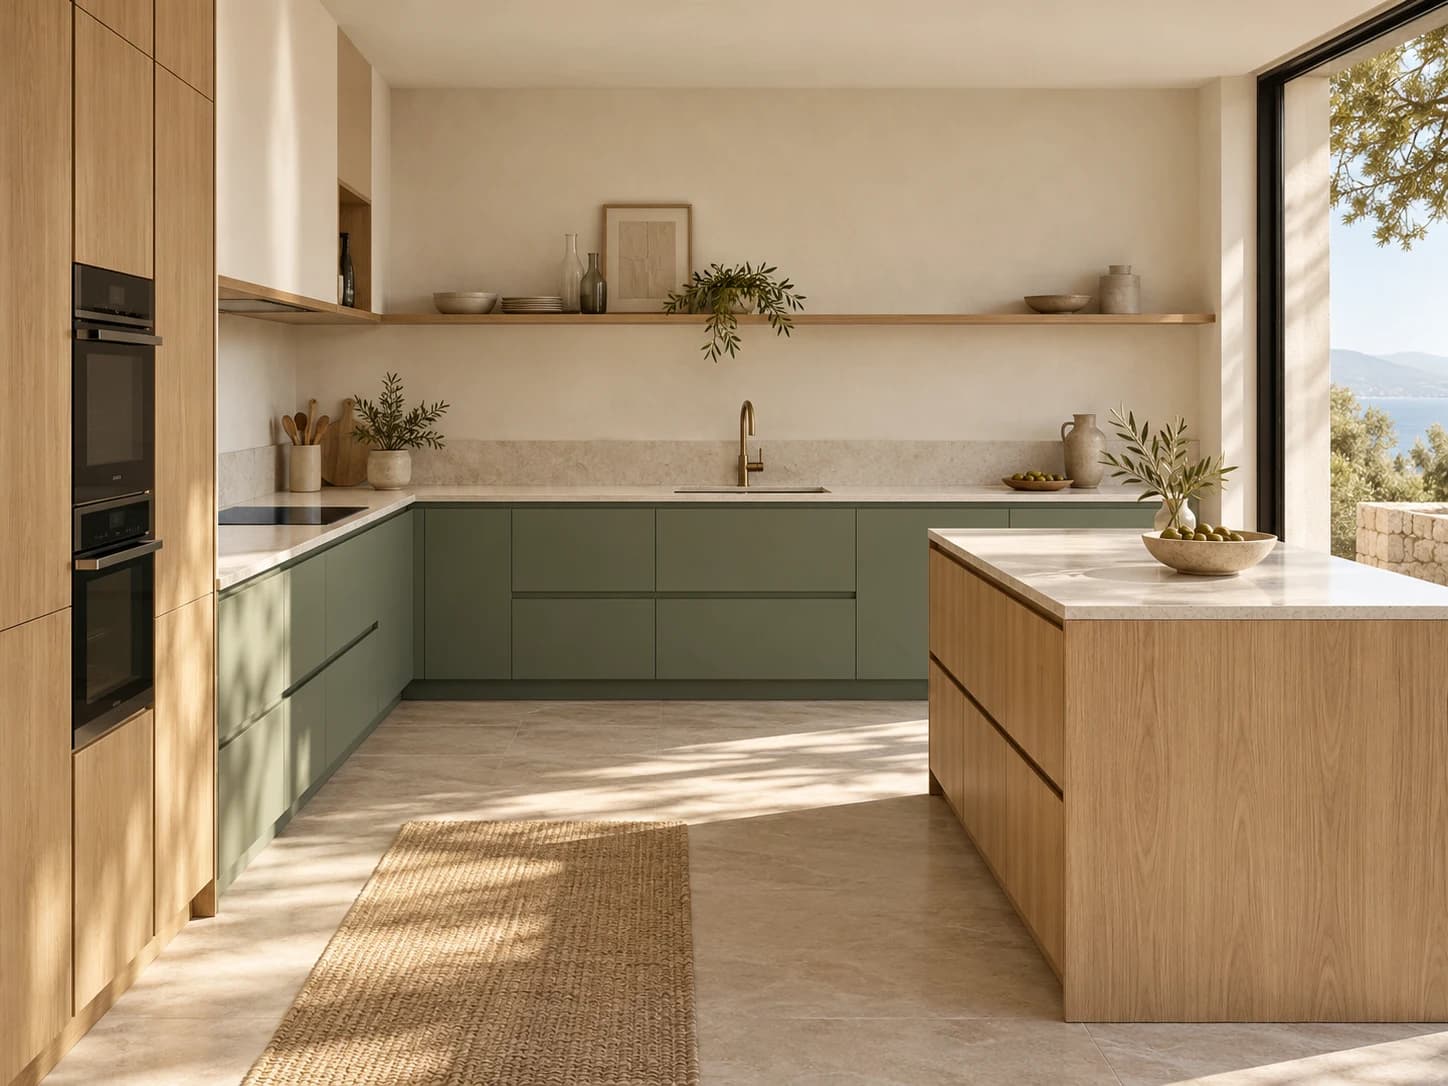





Present a single vanity unit or an entire kitchen around the structure of your product family.
Base, wall and tall units; corner modules, islands and appliance housings.
Vanities, tall units, mirrored cabinets and drawer layouts.
Dimensions, finishes, edge profiles, sinks and single or double basins.
Taps, handles, internal organisers and complementary products.
USE CASE
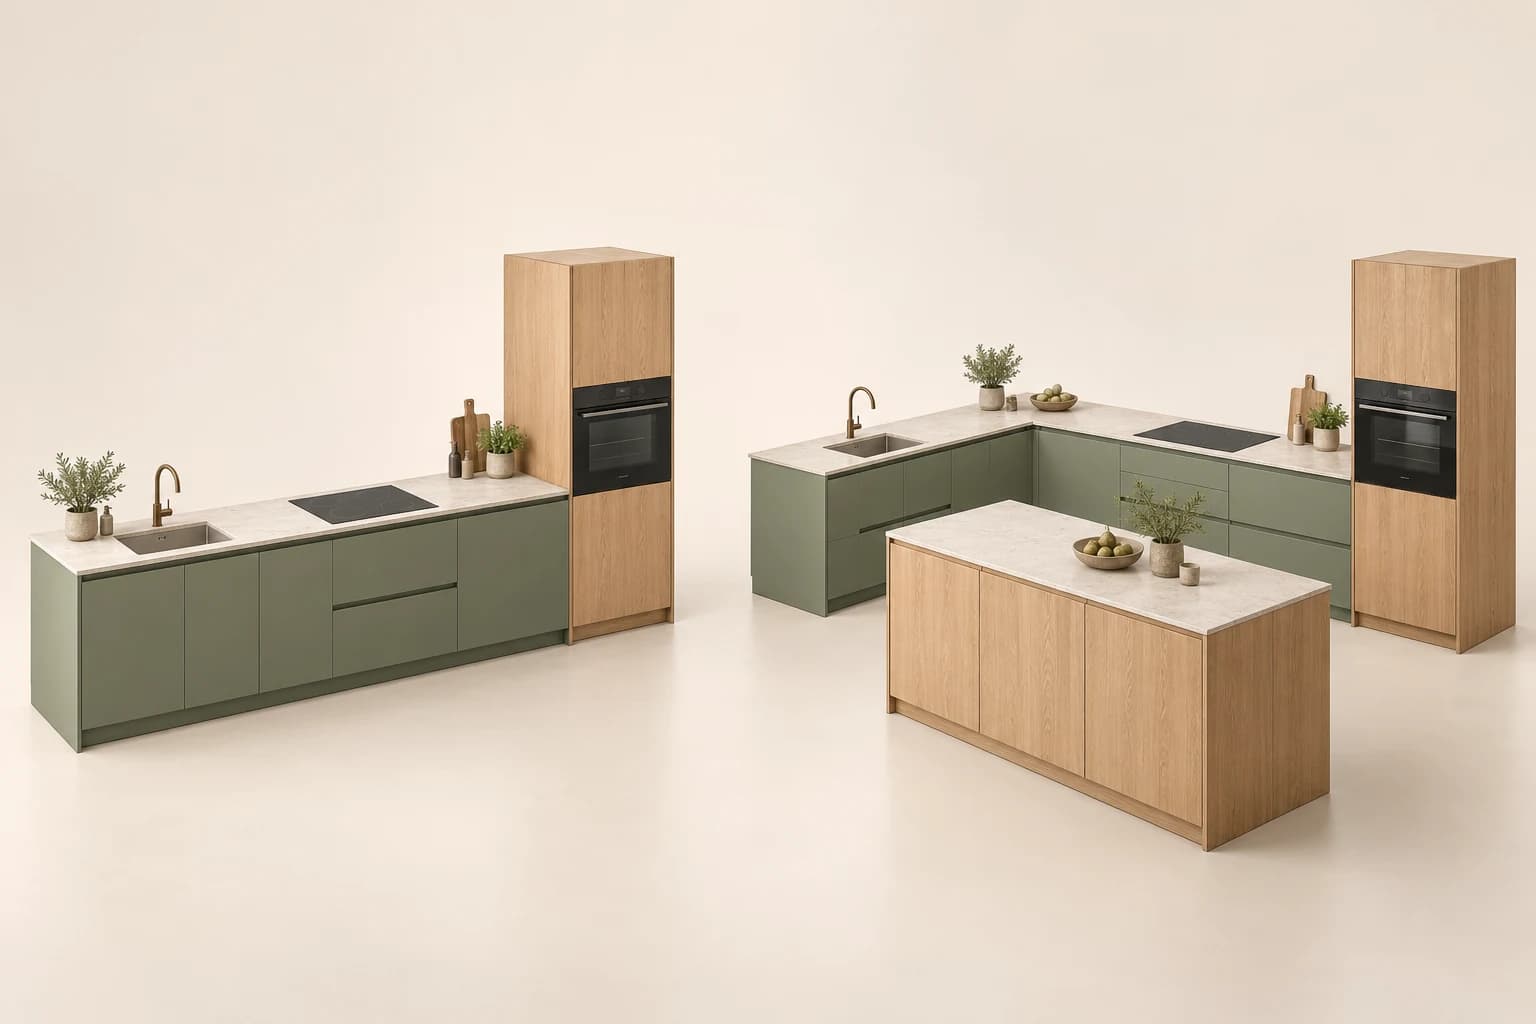
The same product family can create a straight kitchen or an L-shaped layout with an island. Let customers see how each added module changes the whole.
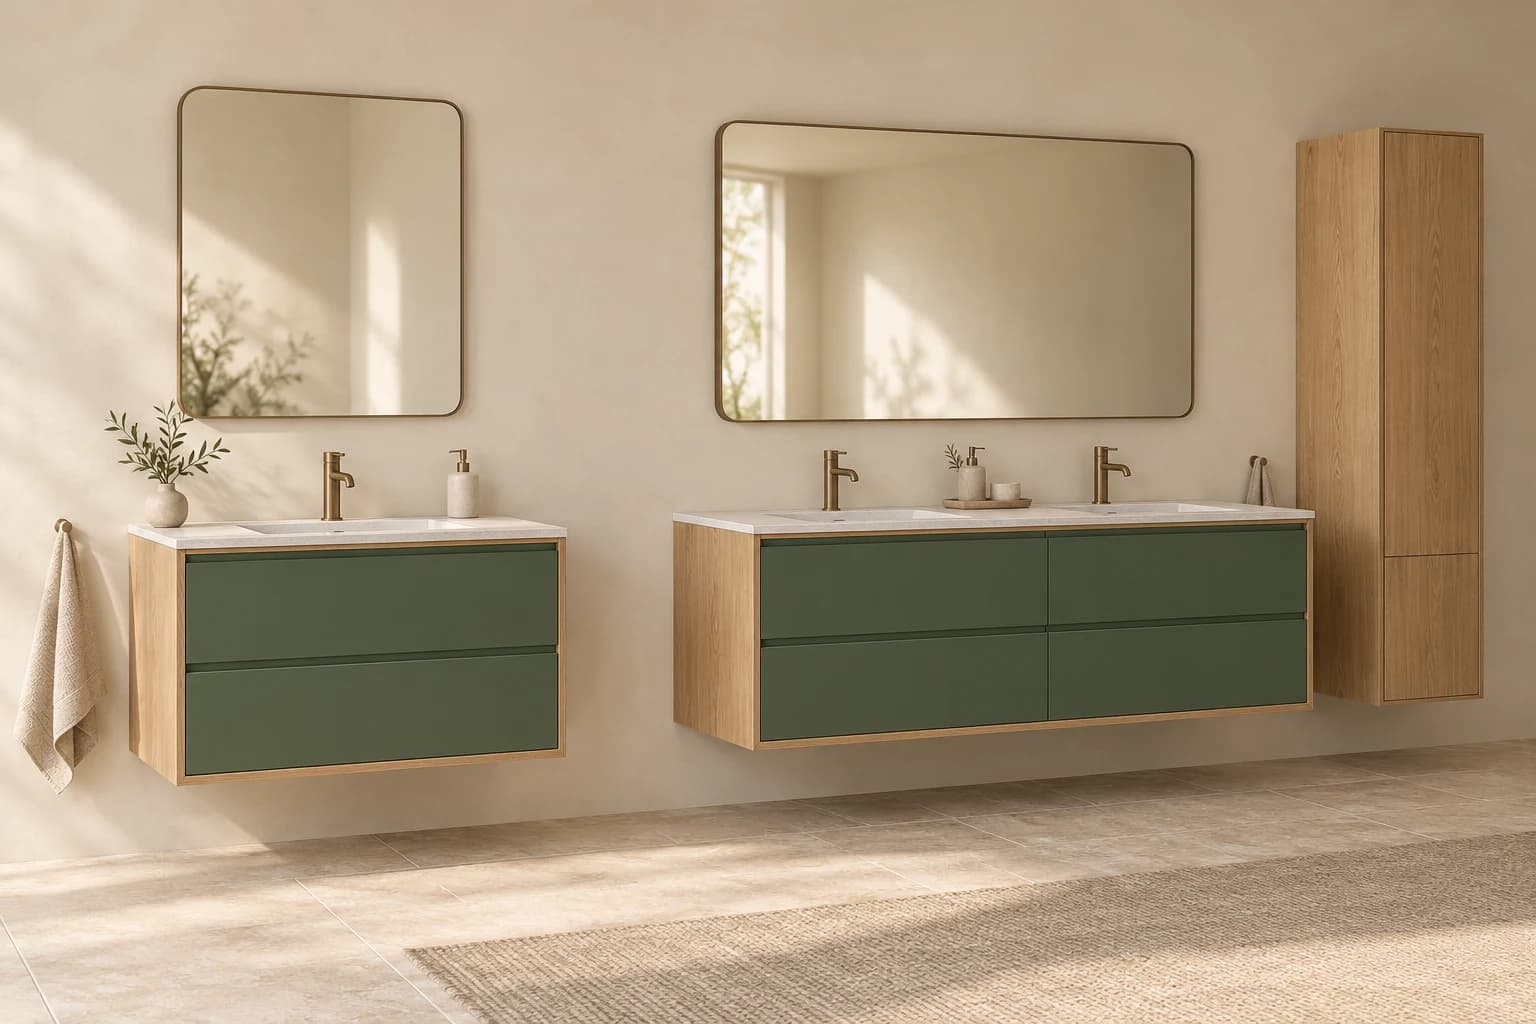
From a compact vanity to a double-basin arrangement, make the difference in size and storage options visible.
Keep layouts and product data together so your sales team can work from a clear selection summary.
Check module sizes, corner connections and fitting combinations against defined rules.
Bring modules, dimensions, finishes and accessories together with product codes and quantities.
Connect selections to your pricing and dealer rules, then pass quote requests to your sales team.
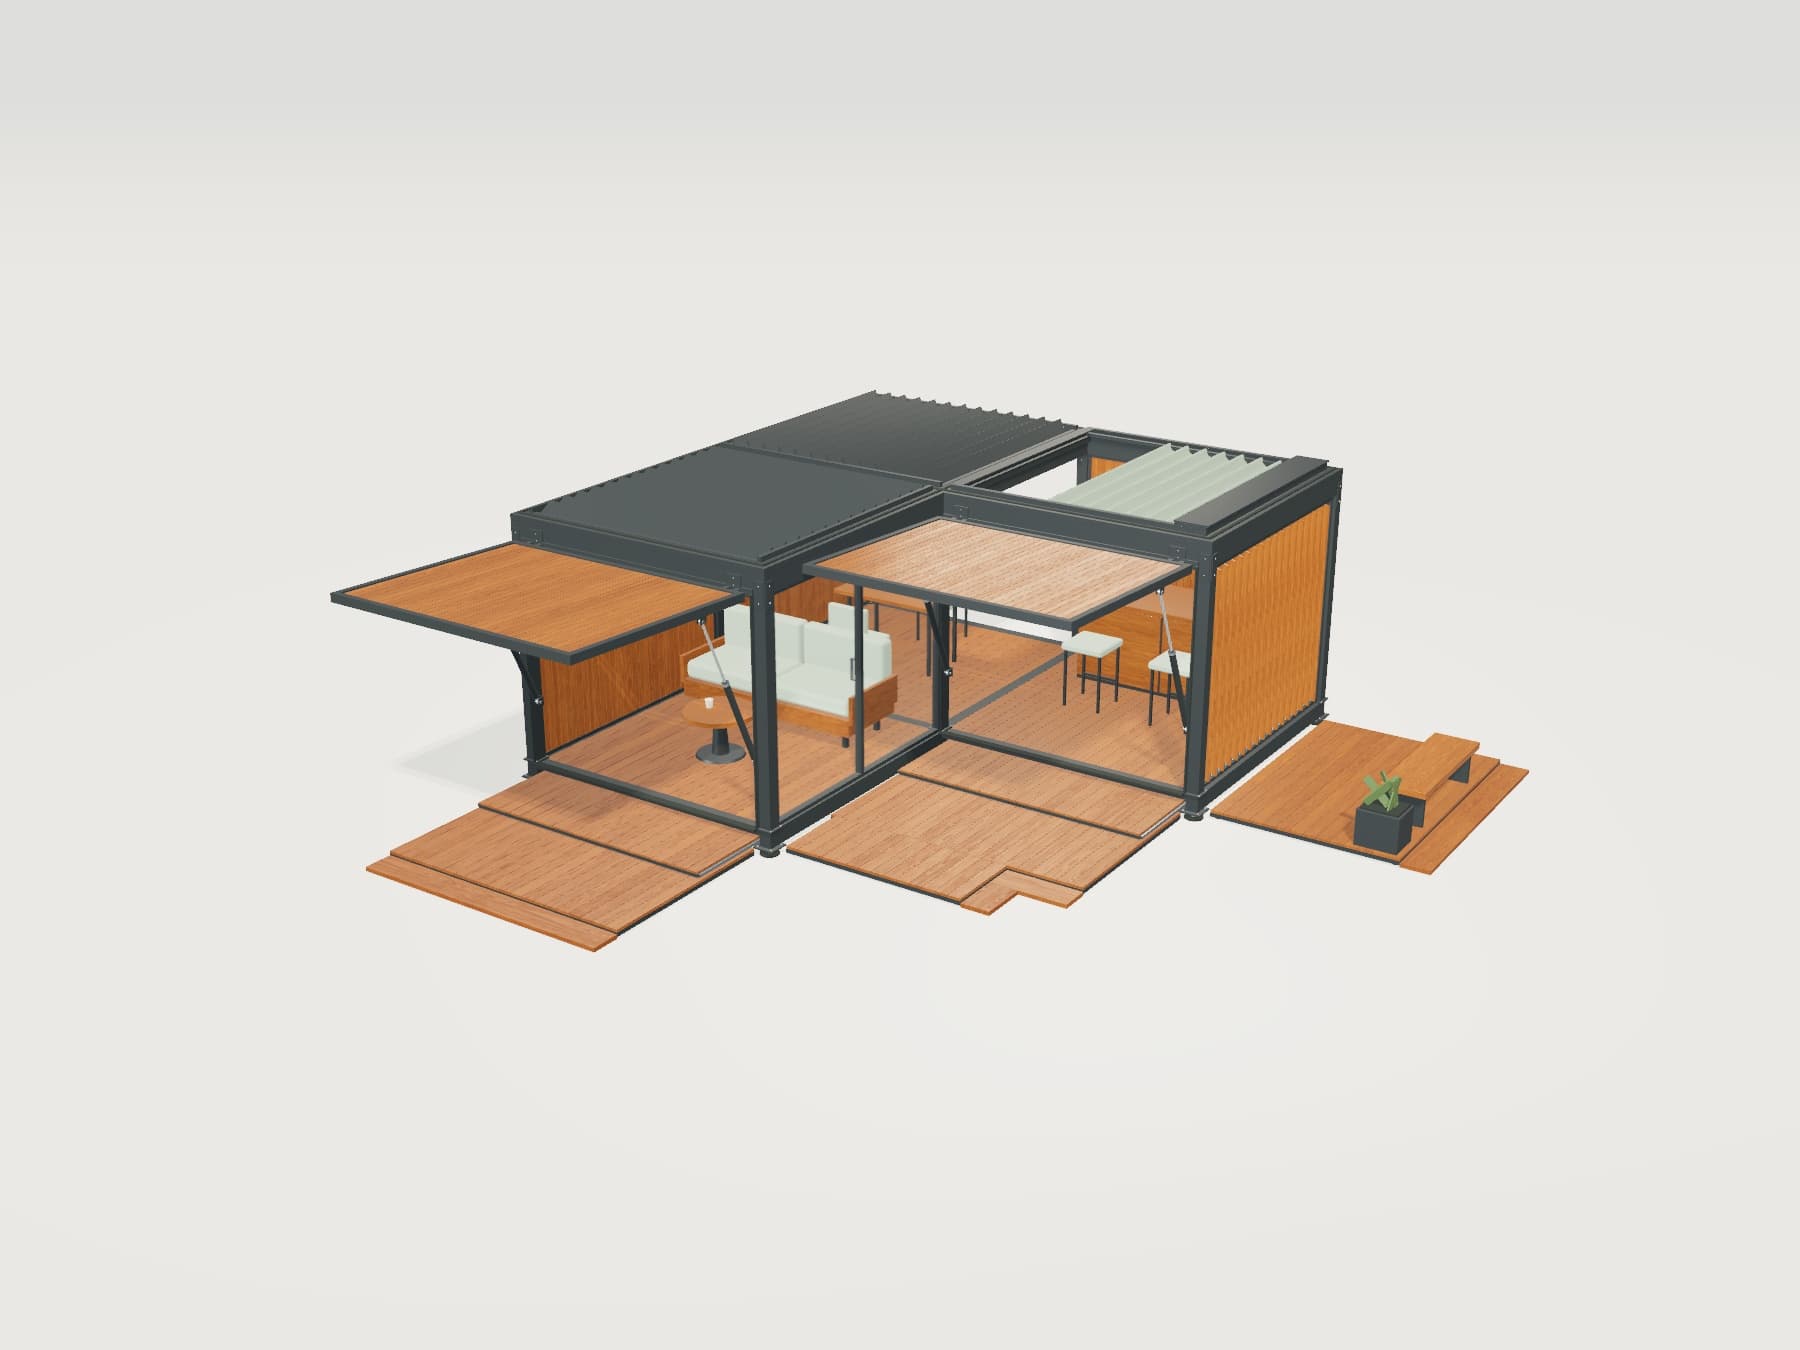
Try 3D inspection, materials and moving parts in our modular pavilion demo. We develop the experience around your own products.
Support product selection with a consistent experience across channels.
Let sales advisers and customers explore the same layout and evaluate options together.
Use AI Render to show selected products in different settings. Evaluate scale with AR on supported devices.
Connect product selections to e-commerce, CRM and custom software as part of your sales process.
Common questions about kitchen and bathroom projects.
Yes. We can offer size, material and fitting options for a vanity, basin, countertop or tap. Room and module planning are added only when the project needs them.
Yes. We define the layouts, module dimensions and corner connections supported by your collection. Room boundaries and required clearances can also be included using the layout rules you provide.
We use your product data to define connection dimensions, supported modules and fitting combinations. Incompatible combinations are restricted and available options are presented to the customer.
Yes. Price lists, dealer groups and quotation flows can be defined within the project. Connections to e-commerce, CRM and custom-built software depend on the data-sharing capabilities of your existing systems.
We can begin with module lists, dimensions, finish samples, appliances and fittings. We review existing CAD or 3D models where available. For layout planning, we define room, connection and clearance rules together; on-site measurements and service checks remain part of your installation process.
Share your module catalogue, finishes and appliance compatibility data. Together, we’ll define layout rules and the quotation process.