
Homes and living spaces
Room counts, floor plans, terraces and material options.
 TRLet’s talk
Show how modules, floor plans and materials shape the building. Present layouts supported by your system in a branded 3D configurator.
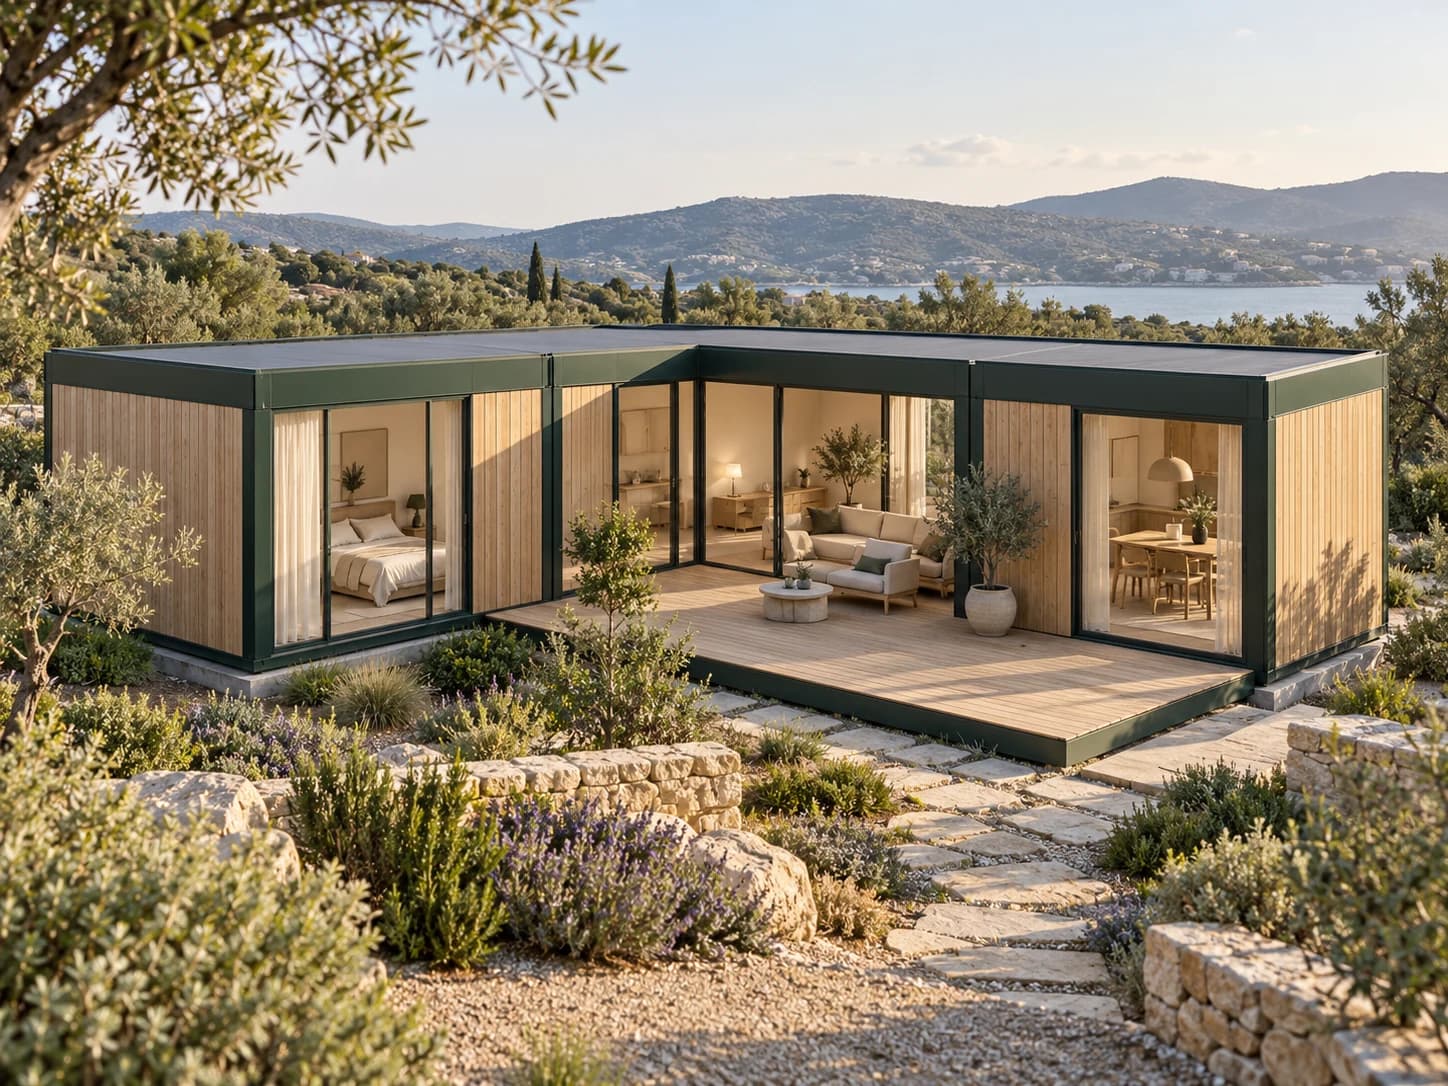





From a single unit to a multi-module building, present each product family with its own options.
Room counts, floor plans, terraces and material options.
Modules for work, meetings and shared spaces.
Layouts for retail, cafés, reception and shared facilities.
Arrangements that bring accommodation and service units together.
Change the number and arrangement of modules. Compare the building’s form and usable space across supported layouts.
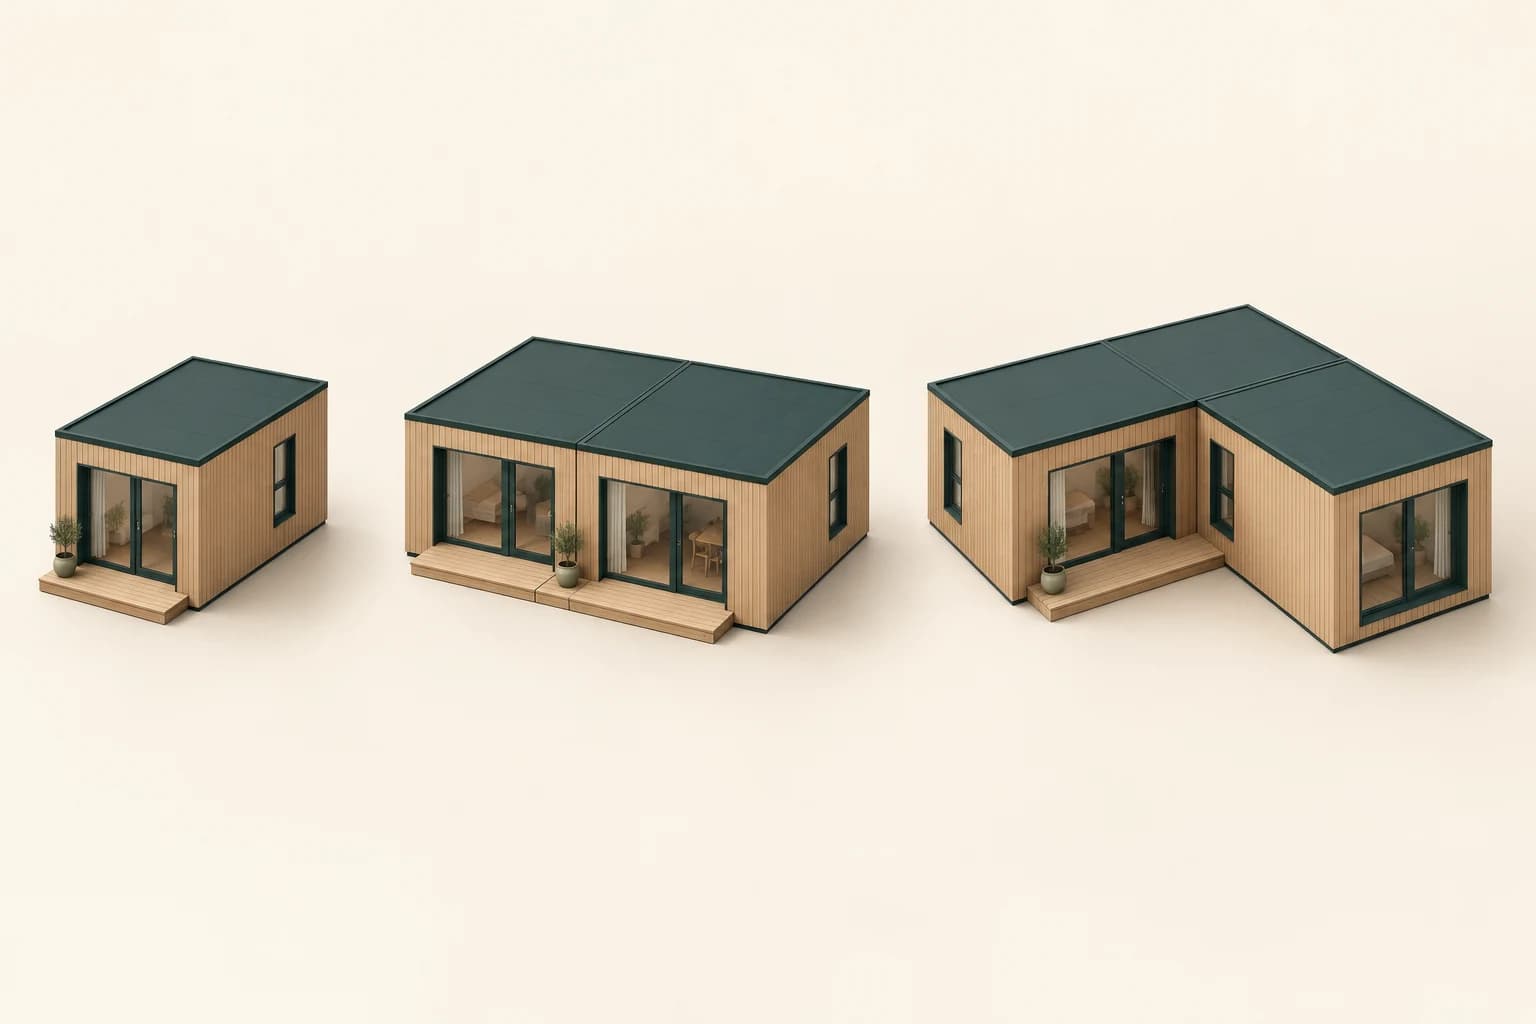
Choose a base unit for a compact living or working space.
Connect modules to create a wider interior space.
Separate living areas into wings and see how they relate to the terrace.
USE CASE
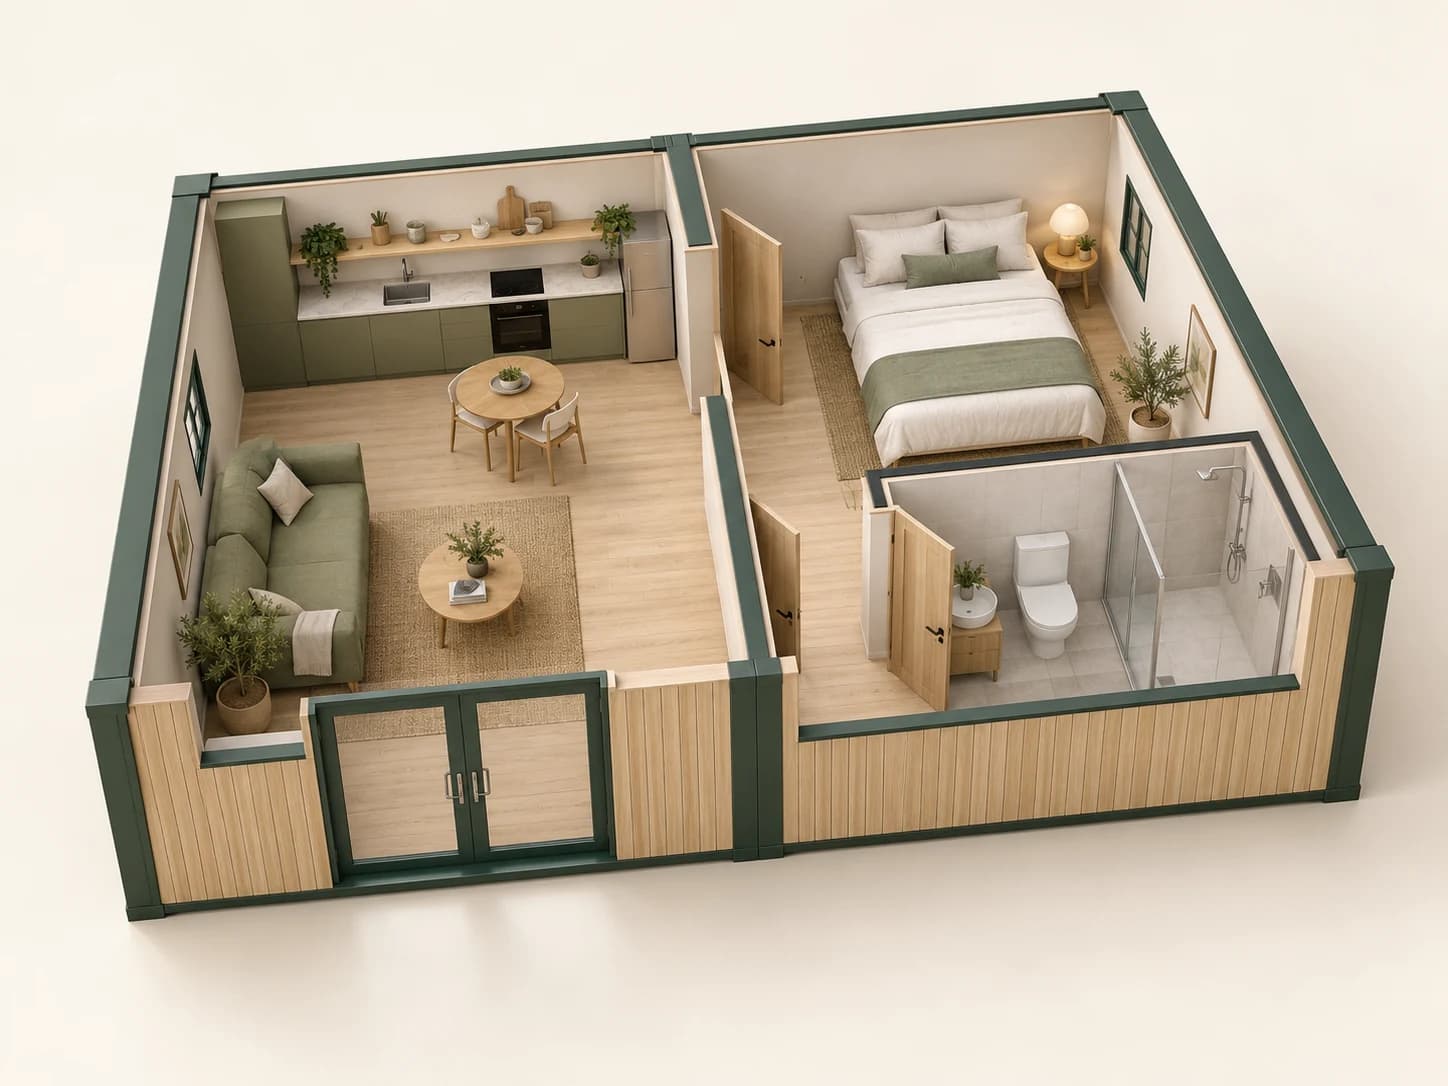
Explore the living area, bedroom and bathroom together in a two-module home. See how floor plan and facade selections relate to the same building.
Manage module and material selections alongside your product data and commercial terms.
Define module dimensions, connection faces and service locations. Guide customers through combinations your system supports.
Keep module counts, overall dimensions, floor plans and materials together. Distinguish standard package contents from additional equipment.
Connect modules and options to your pricing rules. Include delivery, installation and site items according to your quote scope.
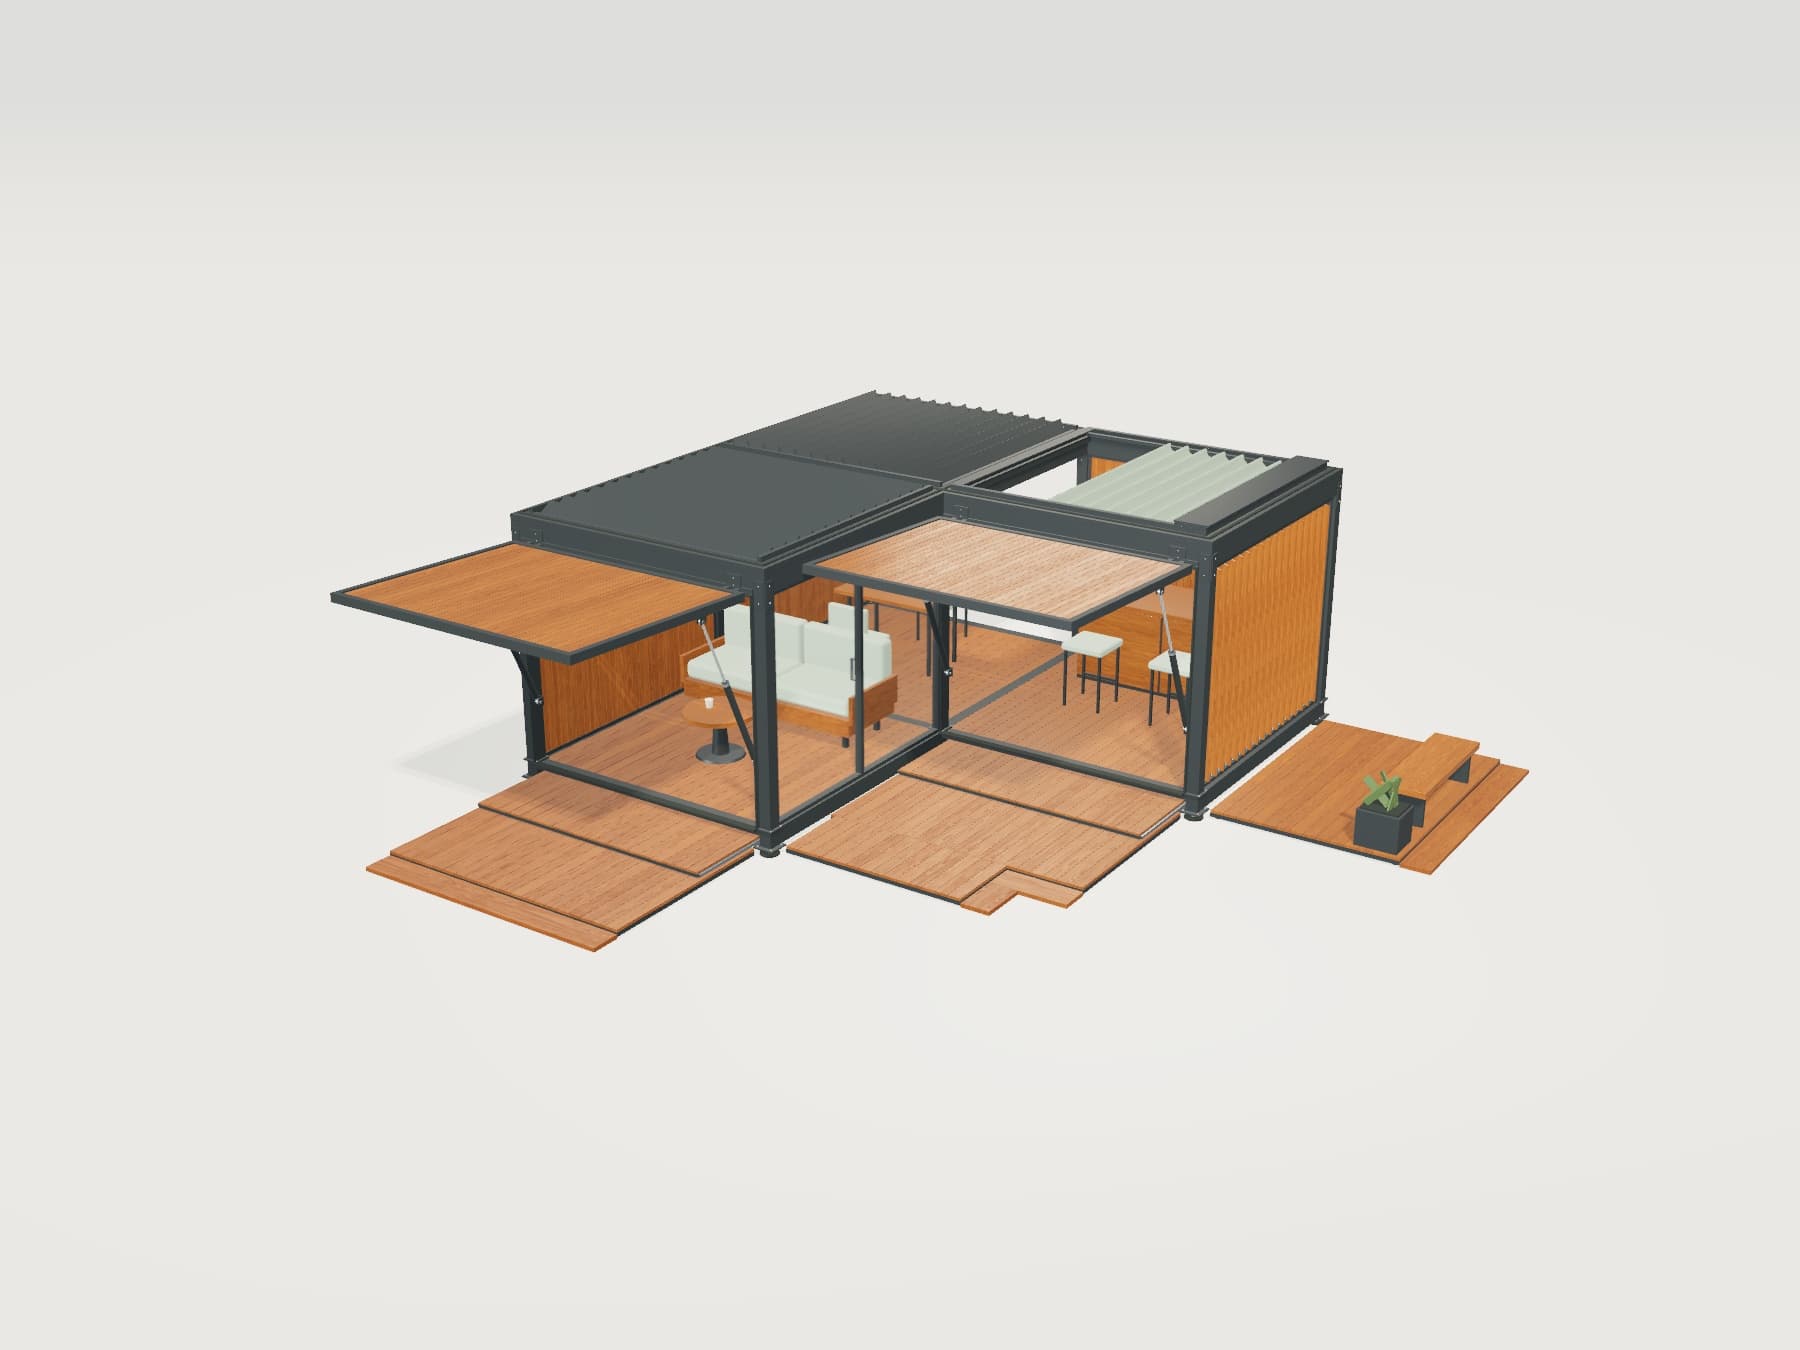
Try 3D inspection, materials and moving parts in our modular pavilion demo. We develop the experience around your own products.
Common questions about modular and prefabricated building projects.
We can develop custom configurators for light steel, timber, panel and volumetric module systems. Dimensions, connections, materials and selection rules are built around your product data.
Within the combinations your product system supports. We define compatible faces, module counts, passages and service constraints together, then present customers with valid arrangements.
Yes. Room layouts, partitions, doors, windows, facades and interior finishes can be shown on the same building. Equipment packages such as kitchens and bathrooms can be linked to permitted layouts.
Yes, when the required data and calculation rules are available. Items that need a project or site-specific assessment can be handled separately for the sales team to complete.
Module dimensions, layout alternatives, connection rules, material lists and any existing CAD or 3D models are a good starting point. The configurator supports product selection and presentation; structural calculations, construction documentation and site suitability remain with the relevant specialists.
Share module dimensions, floor-plan options and connection rules. We’ll define the project scope together with your material packages.