
Window systems
Fixed sections, sash counts, dimensions and opening options.
 TRLet’s talk
Show dimensions, profiles, glazing and opening options together. Present combinations supported by your systems in a branded 3D configurator.
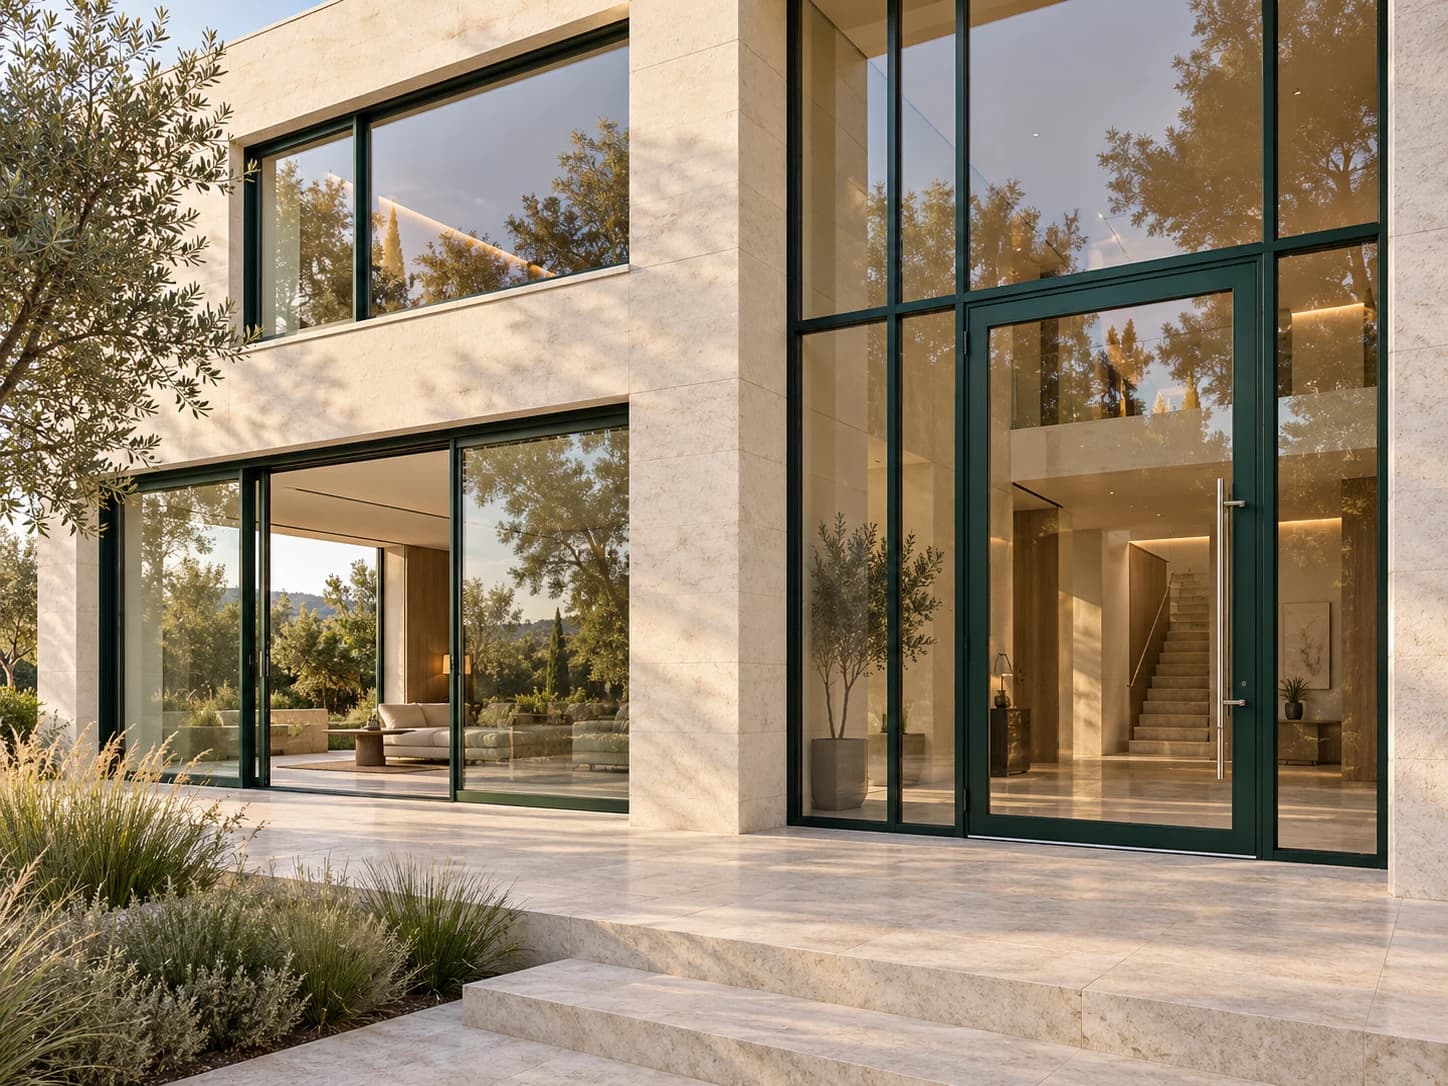





Bring the options of each product family into a selection process your customers can understand.
Fixed sections, sash counts, dimensions and opening options.
Single or double leaves, panels, glazing, handles and locks.
Tracks, panel counts, stacking directions and opening layouts.
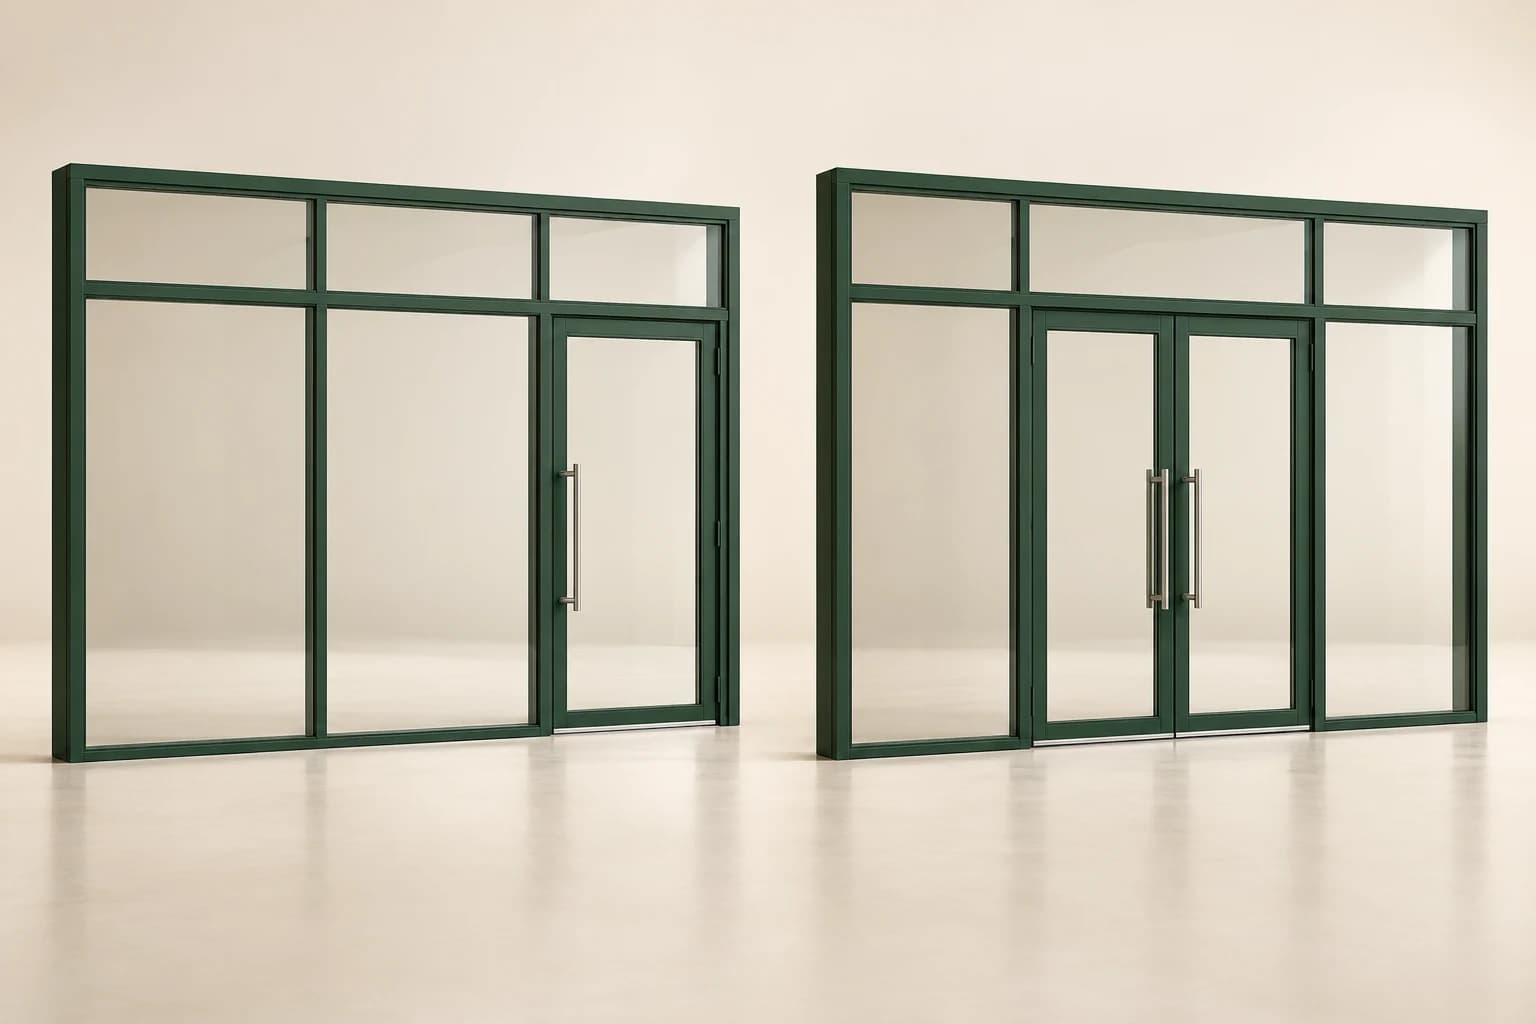
Mullions, transoms, glazed panels and entrance modules.
Clearly identify the interior and exterior view. Show hinge sides, opening directions and movement limits based on the product’s hardware.
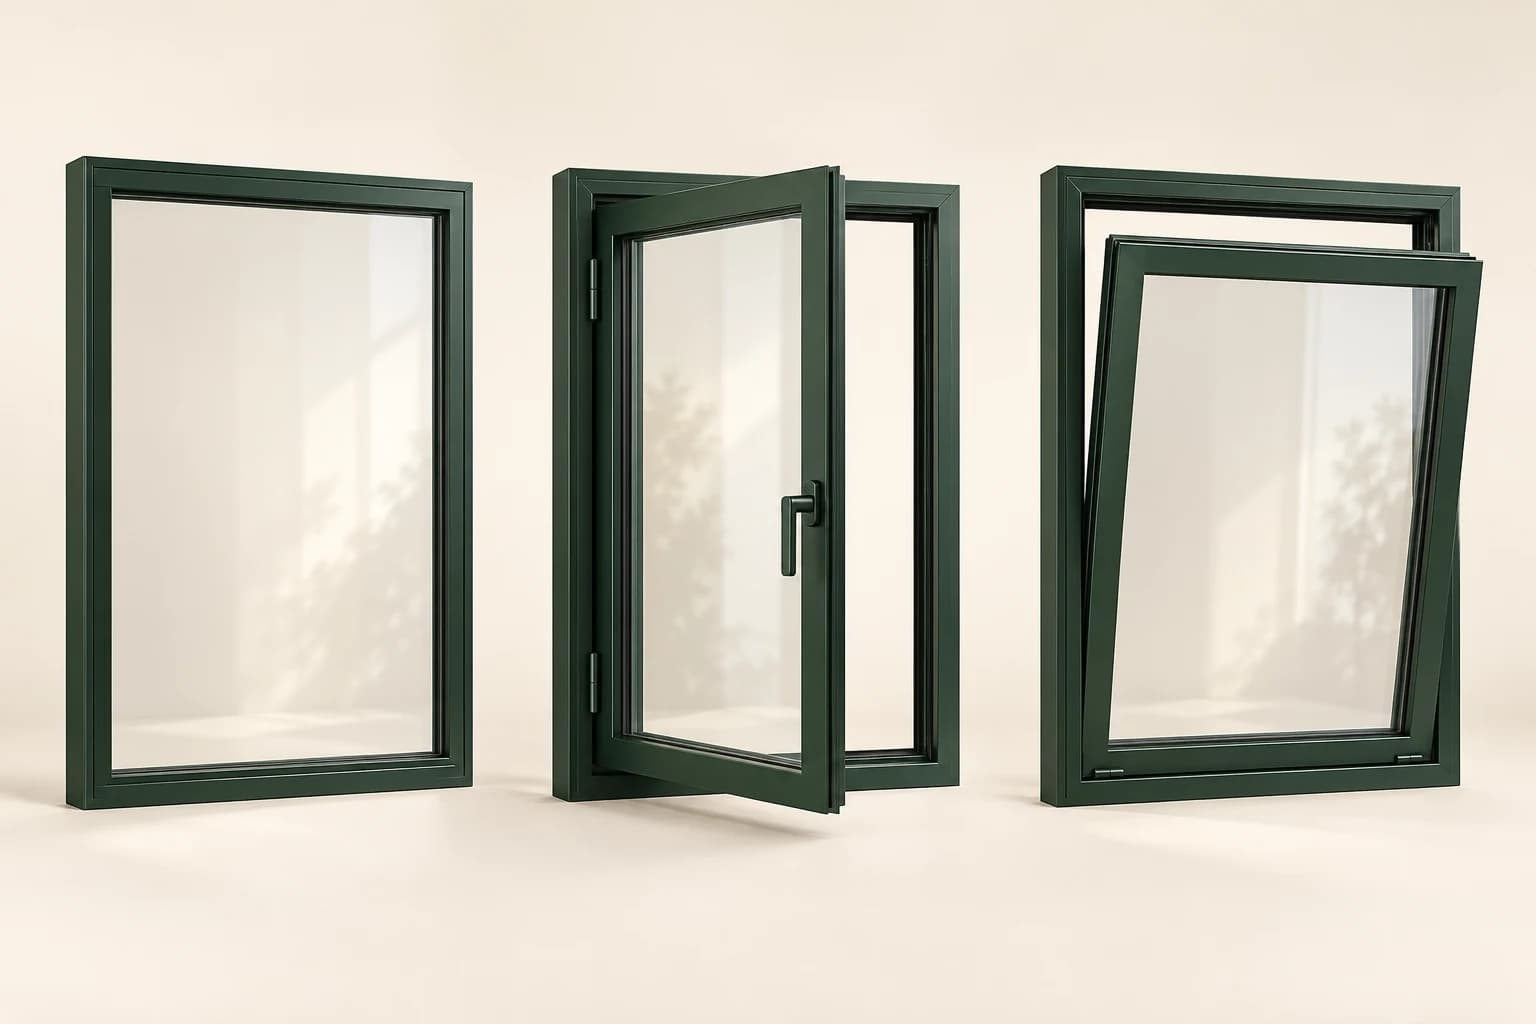
Configure fixed sections through dimensions, profiles and glazing choices.
Choose the hinge side and inward or outward opening with compatible hardware.
See the sash tilt open at the top. Offer tilt-and-turn operation on supported systems.
USE CASE
Compare panel divisions and door positions for a shop entrance. Keep the overall dimensions while exploring layouts supported by your product system.
Keep visual configuration, product data and sales rules in the same process.
Manage sash dimensions, profile series, glass packages and hardware combinations within your defined limits.
Bring dimensions, section and sash counts, opening directions, glazing and hardware together with product codes.
Connect selections to price lists and dealer terms. Pass the quote request and the same product information to your sales team.
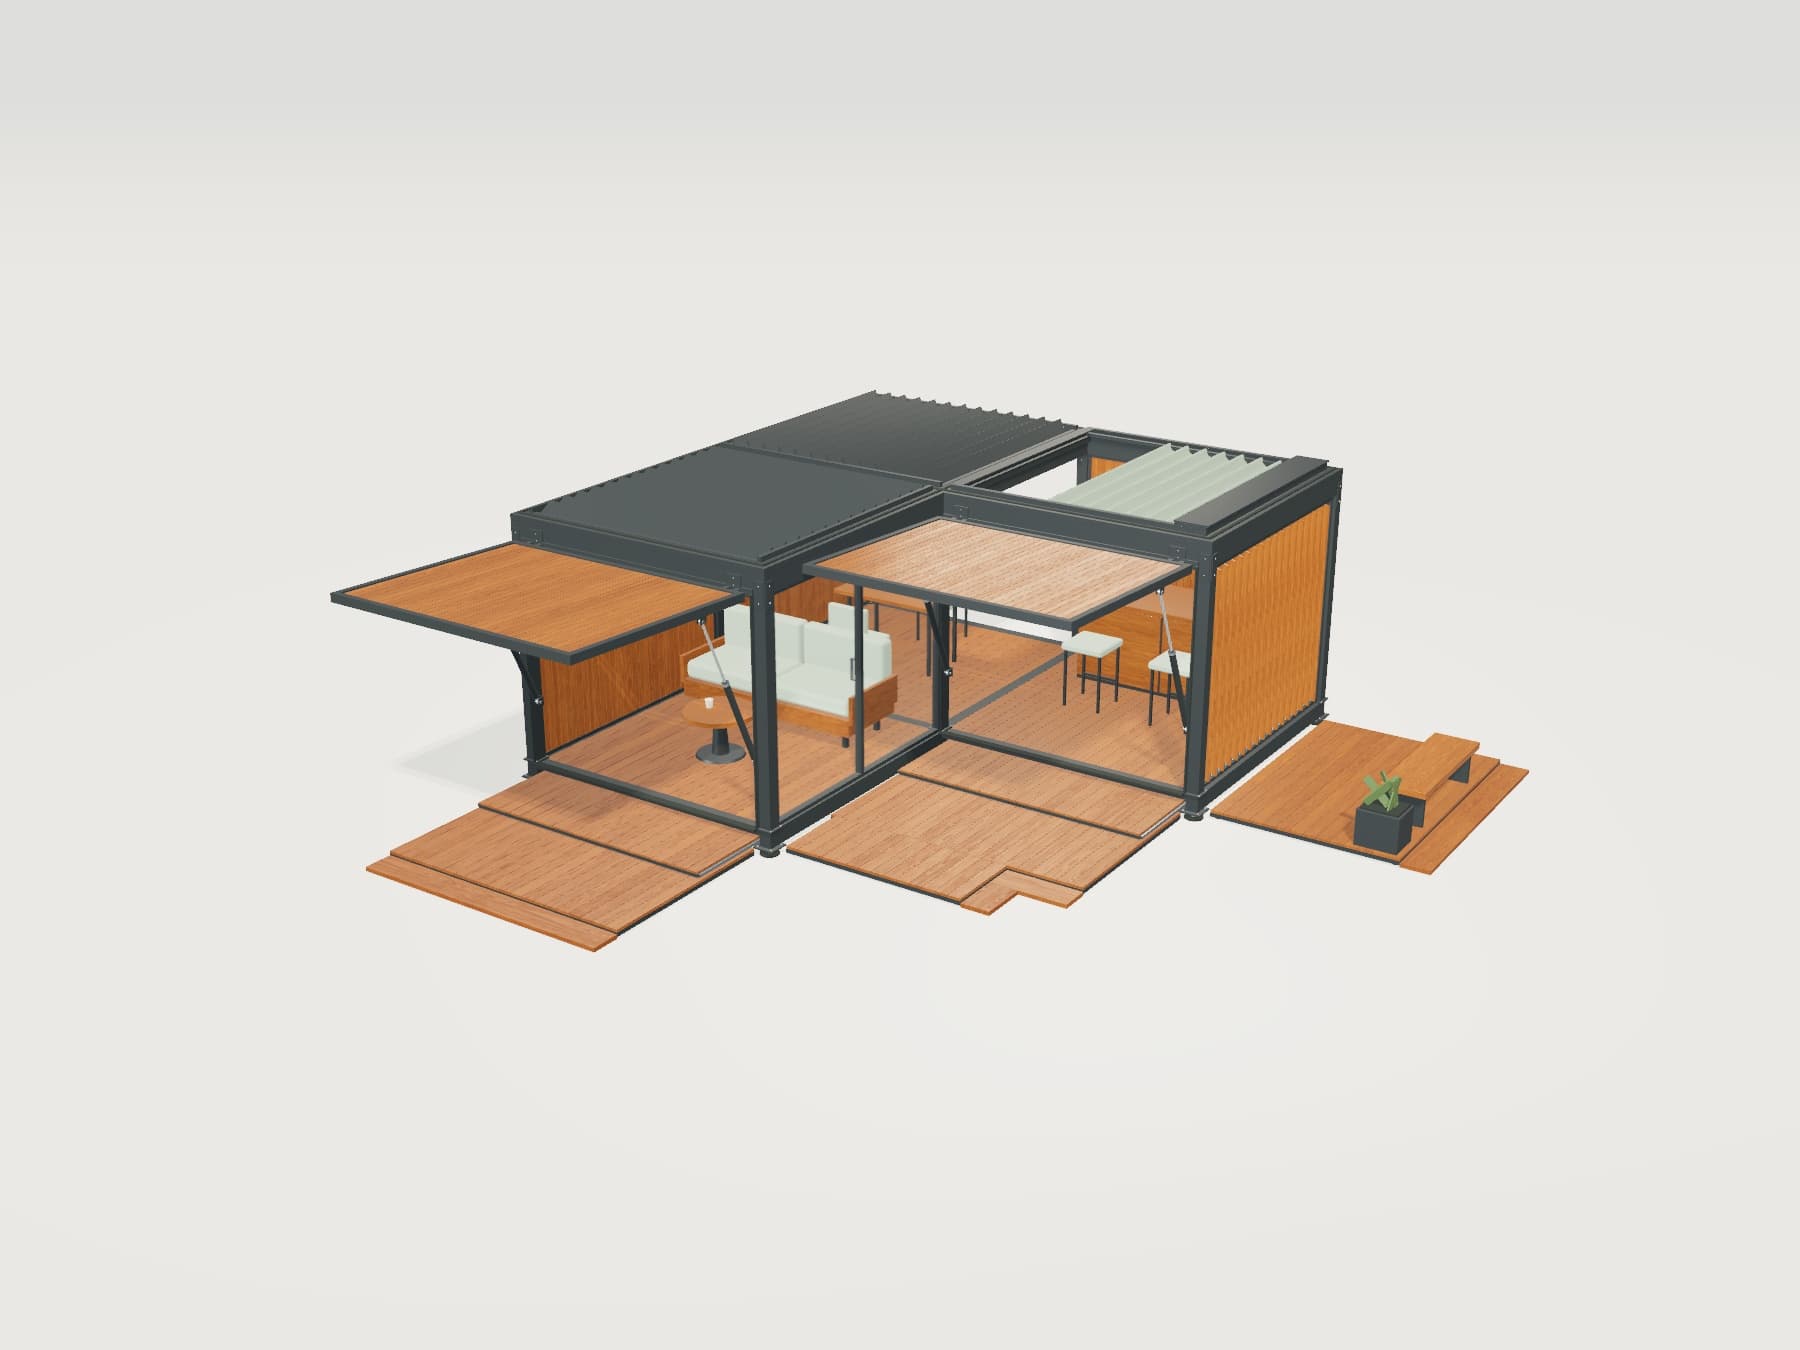
Try 3D inspection, materials and moving parts in our modular pavilion demo. We develop the experience around your own products.
Common questions about door, window and facade projects.
Yes. We prepare profiles, finishes, glazing and hardware choices around your product family. Different materials and series can be presented in the same experience with their own compatibility rules.
We use your product data to define permitted widths, heights, sash counts and divisions. Hinge sides, inward or outward opening, sliding and folding directions are shown only where supported by the selected system.
Yes. Clear, tinted and patterned glass appearances can be presented alongside glass package and thickness information. Thermal and acoustic performance information comes from verified product data you provide; it is not calculated from the visual.
Yes. Selected dimensions, systems, glazing and hardware can be shared using the methods supported by your software. We assess your systems together to define the scope for price calculation, quoting and production data transfer.
We can begin with system catalogues, dimension ranges, profile details, opening types, glazing and hardware lists. We review available CAD or 3D models and define product rules, materials and the quotation process together.
Share profile catalogues, opening types, glazing and hardware lists. Together, we’ll define system rules and quotation connections.