
Product type and dimensions
Offer pendant, wall, floor or track products with diameter, length and body proportions.
 TRLet’s talk
LIGHTING SYSTEMS
Combine luminaire type, dimensions, body, light source, mounting and finish decisions with a 3D view. We develop journeys for decorative collections and technical lighting systems.
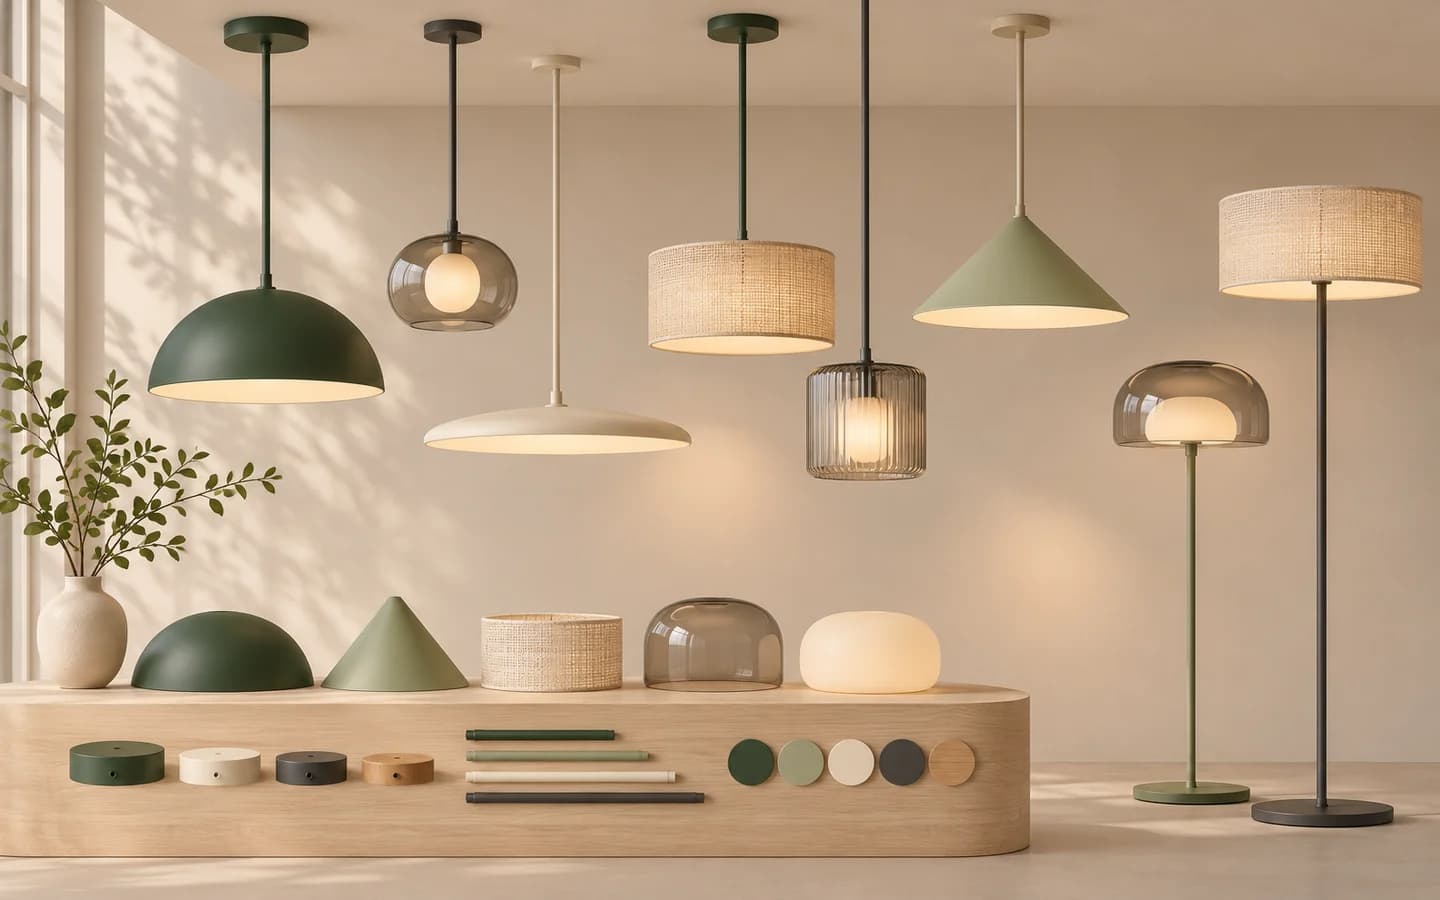
Customers can assess appearance together with technical decisions such as mounting and light performance.
Offer pendant, wall, floor or track products with diameter, length and body proportions.
Match metal, glass, textile and wood shades with supported bodies and stems.
Connect colour temperature, power, optics, dimming and driver choices to technical rules.
Manage canopy, cable length, track adapter and multi-product arrangements.
The customer chooses a shade and size, then a compatible body, cable, canopy and light package.
| Customer choice | 3D response | Rule or output |
|---|---|---|
| Shade form | Body geometry | Supported dimensions |
| Material and colour | Surface material | Collection palette |
| Cable and canopy | Mounting components | Ceiling and weight fit |
| Light package | Light appearance | Power, temperature and code |
The visual and scenario illustrate Viscore’s approach to lighting systems; they do not represent a published customer project.
Single-product selection and multi-product project scenarios can both be planned.
Share shades, bodies, mounting and electrical components across families.
Prepare materials and light effects while preserving web performance.
Send quantity, variant code, technical values and a visual summary to sales or project teams.
Product family and technical questions.
Yes. Representative warm, neutral and cool appearances can be offered. Photometric accuracy requires manufacturer data and separate validation.
When ceiling height, product dimensions and allowed mounting ranges are known, suitable options can be filtered.
Depending on scope, users can configure multi-pendant compositions or the quantity and order of products on a track.
Technical documents and file links can follow the selected variant. BIM production and formats are defined separately.
Share product families, technical choices and material palettes. We’ll define a suitable configuration structure.